*No Closing Costs + Fridge OR Blinds with Preferred Lender through the end of September!* Welcome to the newly updated Grant floor plan by Greenland Homes, a fresh take on one of their most popular ranch layouts built better than ever. This 1,300 sq ft home offers an open-concept design with 3 bedrooms, 2 full baths, and a layout that makes the most of every square foot ? the kitchen flows seamlessly into the living and dining areas, perfect for everyday living and entertaining, while the primary suite is tucked privately away from the secondary bedrooms and features a private bath and walk-in closet. Enjoy peace of mind with new construction, including a full builder's warranty, energy-efficient systems, and modern finishes throughout. The full unfinished basement has an 8' pour and roughed-in plumbing for a future bath, giving you room to finish and add value down the road or use as-is for storage and mechanicals, and the home comes equipped with a pre-wired security system and video doorbell rough-in so you can activate monitored service right away. Located in The Reserve at the Grove on Ankeny's NW side, close to schools, parks, and quick access to shopping and dining don't miss your chance to own a brand-new Grant plan in one of Ankeny's fastest-growing neighborhoods! If this isn't what you are looking for, check out Greenland Homes communities in Adel, Altoona, Ankeny, Bondurant, Clive, Elkhart, Granger, Grimes, Norwalk, Pella, and Waukee.
New construction
$336,000
4318 NW 17th St, Ankeny, IA 50023
3beds
1,300sqft
Single Family Residence
Built in 2026
7,492 Square Feet Lot
$335,500 Zestimate®
$258/sqft
$13/mo HOA
What's special
Modern finishes throughoutOpen-concept designVideo doorbell rough-inPre-wired security systemEnergy-efficient systems
- 15 days
- 120
- 13
Zillow last checked:
Listing updated:
Listed by:
Cody Bilyeu (515)779-6640,
RE/MAX Concepts,
Tammy Heckart 515-599-8807,
RE/MAX Concepts
Source: DMMLS,MLS#: 749460 Originating MLS: Des Moines Area Association of REALTORS
Originating MLS: Des Moines Area Association of REALTORSFacts & features
Interior
Bedrooms & bathrooms
- Bedrooms: 3
- Bathrooms: 2
- Full bathrooms: 2
- Main level bedrooms: 3
Heating
- Forced Air, Gas, Natural Gas
Cooling
- Central Air
Appliances
- Included: Dishwasher, Microwave, Stove
- Laundry: Main Level
Features
- Dining Area, Eat-in Kitchen
- Flooring: Carpet
- Basement: Egress Windows,Unfinished
- Number of fireplaces: 1
- Fireplace features: Electric
Interior area
- Total structure area: 1,300
- Total interior livable area: 1,300 sqft
Property
Parking
- Total spaces: 2
- Parking features: Attached, Garage, Two Car Garage
- Attached garage spaces: 2
Features
- Stories: 1
- Patio & porch: Deck
- Exterior features: Deck
Lot
- Size: 7,492 Square Feet
- Features: Rectangular Lot
Details
- Parcel number: 18100014170085
- Zoning: Res
Construction
Type & style
- Home type: SingleFamily
- Architectural style: Ranch,Traditional
- Property subtype: Single Family Residence
Materials
- Stone, Vinyl Siding
- Foundation: Poured
- Roof: Asphalt,Shingle
Condition
- New Construction
- New construction: Yes
- Year built: 2026
Details
- Builder name: Greenland Homes IA, Inc
Utilities & green energy
- Sewer: Public Sewer
- Water: Public
Community & HOA
Community
- Security: Security System, Smoke Detector(s)
HOA
- Has HOA: Yes
- HOA fee: $150 annually
- HOA name: Reserve at the Grove
- Second HOA name: Stanbrough
Location
- Region: Ankeny
Financial & listing details
- Price per square foot: $258/sqft
- Annual tax amount: $4
- Date on market: 9/16/2026
- Cumulative days on market: 16 days
- Listing terms: Cash,Conventional,FHA,VA Loan
- Road surface type: Concrete
Estimated market value
$335,500
$319,000 - $352,000
$2,045/mo
Price history
| Date | Event | Price |
|---|---|---|
| 9/16/2026 | Listed for sale | $336,000$258/sqft |
Source:  DMMLS #749460 Report a problem DMMLS #749460 Report a problem | ||
Public tax history
Tax history is unavailable.
Monthly payment
Est. payment
Payment breakdown
Explore the cost of this home by adjusting the details. Changes won't be saved.Climate risks
Neighborhood: 50023
Nearby schools
Schools provided by the listing agent
- District: Ankeny
Source: DMMLS. This data may not be complete. We recommend contacting the local school district to confirm school assignments for this home.
Similar homes
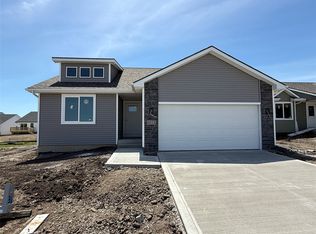
- $340,0003 bd3 ba1.5k sqft4109 NW 17th Ct, Ankeny, IA 50023New Construction
 DMMLS
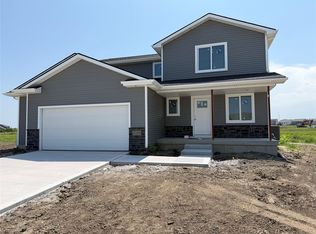
DMMLS - $315,0003 bd2 ba1.1k sqft4404 NW 17th St, Ankeny, IA 50023New Construction
 MLS ID #745579, Cody Bilyeu, RE/MAX Concepts. DMMLS
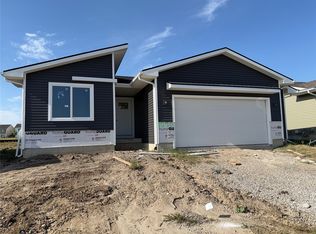
 - $325,0002 bd2 ba1.2k sqft1648 NW Savannah Dr, Ankeny, IA 50023New Construction
 MLS ID #745590, Cody Bilyeu, RE/MAX Concepts. DMMLS
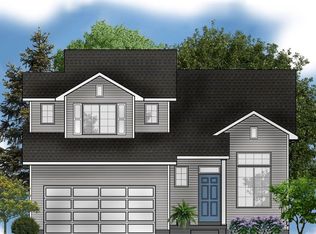
 - from $320,0003 bd3 ba1.4k sqftJefferson Plan, The Reserve At The Grove, Ankeny, IA 50023New Construction
 Greenland Homes
