Experience the perfect blend of style and function in 'The Reagan' by Greenland Homes. This beautiful two-story plan is built with your lifestyle in mind, featuring a welcoming front porch and a spacious 4' oversized two-car garage to accommodate all your storage needs. Entertain with ease in a kitchen that boasts stainless steel appliances, a wrap-around island, and beautiful crown molding on the cabinets. The open flow into the living area, anchored by a sleek shiplap electric fireplace, creates the perfect atmosphere for cozy gatherings. The second floor is home to three bedrooms, a laundry room, and two full baths. Whether you need space for hobbies or future living areas, the basement comes pre-stubbed for a bath, offering endless possibilities. Stop by today; this home is a must-see!
Don't forget to ask about financing promotions with the preferred lender. If this isn't what you are looking for, check out Greenland Homes communities in Adel, Altoona, Ankeny, Bondurant, Clive, Elkhart, Granger, Grimes, Norwalk, Pella, and Waukee.
New construction
$342,000
2204 White Oak Ln, Granger, IA 50109
3beds
1,500sqft
:
Get pre-qualified$2,453/mo
Single Family Residence
Built in 2026
8,276 Square Feet Lot
$338,000 Zestimate®
$228/sqft
$17/mo HOA
What's special
Three bedroomsWelcoming front porchWrap-around islandLaundry roomSleek shiplap electric fireplace
- 3 days |
- 49 |
- 3 |
Likely to sell faster than
Zillow last checked:
Listing updated:
Listed by:
Tammy Heckart (515)599-8807,
RE/MAX Concepts
Source: DMMLS,MLS#: 745678 Originating MLS: Des Moines Area Association of REALTORS
Originating MLS: Des Moines Area Association of REALTORSFacts & features
Interior
Bedrooms & bathrooms
- Bedrooms: 3
- Bathrooms: 3
- Full bathrooms: 2
- 1/2 bathrooms: 1
Heating
- Forced Air, Gas, Natural Gas
Cooling
- Central Air
Appliances
- Included: Dishwasher, Microwave, Stove
Features
- Eat-in Kitchen
- Flooring: Carpet
- Basement: Egress Windows,Unfinished
- Number of fireplaces: 1
- Fireplace features: Electric
Interior area
- Total structure area: 1,500
- Total interior livable area: 1,500 sqft
Property
Parking
- Total spaces: 2
- Parking features: Attached, Garage, Two Car Garage
- Attached garage spaces: 2
Features
- Levels: Two
- Stories: 2
Lot
- Size: 8,276 Square Feet
- Features: Rectangular Lot
Details
- Parcel number: 0801404012
- Zoning: Res
Construction
Type & style
- Home type: SingleFamily
- Architectural style: Two Story,Traditional
- Property subtype: Single Family Residence
Materials
- Stone, Vinyl Siding
- Foundation: Poured
- Roof: Asphalt,Shingle
Condition
- New Construction
- New construction: Yes
- Year built: 2026
Details
- Builder name: Greenland Homes IA, Inc
Utilities & green energy
- Sewer: Public Sewer
- Water: Public
Community & HOA
Community
- Security: Smoke Detector(s)
HOA
- Has HOA: Yes
- HOA fee: $200 annually
- HOA name: Landing @ Oxley Creek West
- Second HOA name: Stanbrough
- Second HOA phone: 515-334-3345
Location
- Region: Granger
Financial & listing details
- Price per square foot: $228/sqft
- Tax assessed value: $510
- Annual tax amount: $4
- Date on market: 7/21/2026
- Cumulative days on market: 4 days
- Listing terms: Cash,Conventional,FHA,VA Loan
- Road surface type: Concrete
Estimated market value
$338,000
$321,000 - $355,000
$2,143/mo
Price history
| Date | Event | Price |
|---|---|---|
| 7/21/2026 | Listed for sale | $342,000+388.6%$228/sqft |
Source:  DMMLS #745678 Report a problem DMMLS #745678 Report a problem | ||
| 4/23/2026 | Sold | $70,000$47/sqft |
Source: Public Record Report a problem | ||
Public tax history
| Year | Property taxes | Tax assessment |
|---|---|---|
| 2025 | $10 | $510 |
| 2024 | $10 | $510 |
Find assessor info on the county website
Monthly payment
Est. payment
Payment breakdown
Explore the cost of this home by adjusting the details. Changes won't be saved.Climate risks
Neighborhood: 50109
Nearby schools
GreatSchools rating
- 7/10Woodward-Granger Elementary SchoolGrades: 2-5Distance: 0.4 mi
- 4/10Woodward-Granger Middle SchoolGrades: 6-8Distance: 8.2 mi
- 6/10Woodward-Granger High SchoolGrades: 9-12Distance: 8.2 mi
Schools provided by the listing agent
- District: Woodward-Granger
Source: DMMLS. This data may not be complete. We recommend contacting the local school district to confirm school assignments for this home.
- $348,6802 bd2 ba1.2k sqft2206 White Oak Ln, Granger, IA 50109Sold
- $149,500-- bd-- ba-- sqft2202 White Oak Ln, Granger, IA 50109Off Market
- $149,500-- bd-- ba-- sqft2200 White Oak Ln, Granger, IA 50109Off Market
- $340,0004 bd3 ba1.6k sqft2208 White Oak Ln, Granger, IA 50109Sold

- $149,500-- bd-- ba-- sqft2110 White Oak Ln, Granger, IA 50109Off Market
- $150,400-- bd-- ba-- sqft2205 White Oak Ln, Granger, IA 50109Off Market
- $70,000-- bd-- ba-- sqft2207 White Oak Ln, Granger, IA 50109Sold
- $150,400-- bd-- ba-- sqft2203 White Oak Ln, Granger, IA 50109Off Market
A local agent can set up tours, give advice and negotiate with sellers.
Similar homes
- $340,0002 bd2 ba1.2k sqft2411 Chestnut St, Granger, IA 50109New Construction
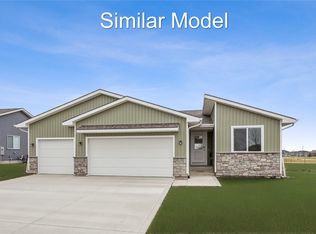 MLS ID #745680, Tammy Heckart, RE/MAX Concepts. DMMLS
 - from $324,0003 bd2 ba1.3k sqftCoolidge Plan, Oxley Creek West, Granger, IA 50109New Construction
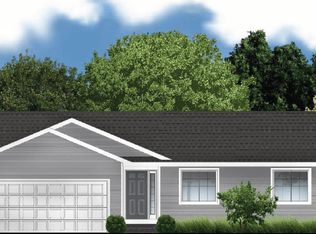 Greenland Homes
 - $350,0003 bd3 ba1.9k sqft1906 Lowell St, Granger, IA 50109For Sale
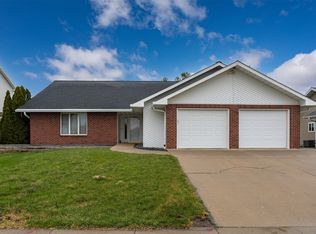 MLS ID #734921, Cui Davis, Realty ONE Group Impact. DMMLS
 - from $340,7003 bd2 ba1.3k sqftChariton Plan, Ironwood Estates, Granger, IA 50109New Construction
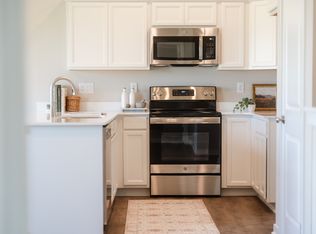 Hubbell Homes
 - from $351,0003 bd2 ba1.4k sqftDawson Plan, Oxley Creek West, Granger, IA 50109New ConstructionGreenland Homes
- $337,0003 bd2 ba1.3k sqft2107 White Oak Ln, Granger, IA 50109New ConstructionDMMLS
- from $370,0002 bd2 ba1.4k sqftWalton B Plan, Oxley Creek West, Granger, IA 50109New ConstructionGreenland Homes
- from $326,0003 bd2 ba1.3k sqftGrant Plan, Oxley Creek West, Granger, IA 50109New ConstructionGreenland Homes
- $349,9003 bd2 ba1.3k sqft2416 Spruce St, Granger, IA 50109New ConstructionDMMLS
- from $357,5004 bd3 ba1.6k sqftHarrison IV Plan, Oxley Creek West, Granger, IA 50109New ConstructionGreenland Homes
- from $333,0003 bd3 ba1.4k sqftAdams II Plan, Oxley Creek West, Granger, IA 50109New ConstructionGreenland Homes
- $464,9004 bd3 ba1.4k sqft1823 Crabapple Ln, Granger, IA 50109For SaleMLS ID #745602, Brandon Winn, Iowa Realty Mills Crossing. DMMLS
- from $341,0003 bd2 ba1.3k sqftHoover II Plan, Oxley Creek West, Granger, IA 50109New ConstructionGreenland Homes
- from $344,5004 bd3 ba1.5k sqftArthur II Plan, Oxley Creek West, Granger, IA 50109New ConstructionGreenland Homes
- from $328,5003 bd3 ba1.5k sqftReagan Plan, Oxley Creek West, Granger, IA 50109New ConstructionGreenland Homes
- from $347,5003 bd2 ba1.3k sqftHoover III Plan, Oxley Creek West, Granger, IA 50109New ConstructionGreenland Homes
- $314,0003 bd2 ba1.1k sqft2209 White Oak Ln, Granger, IA 50109New ConstructionDMMLS
- from $323,5003 bd3 ba1.4k sqftReagan II Plan, Oxley Creek West, Granger, IA 50109New ConstructionGreenland Homes
- from $340,0004 bd3 ba1.8k sqftFillmore Plan, Oxley Creek West, Granger, IA 50109New ConstructionGreenland Homes
- from $355,0004 bd3 ba1.6k sqftSpencer Plan, Oxley Creek West, Granger, IA 50109New ConstructionGreenland Homes
