This inviting neighborhood is surrounded by mature trees, offering a peaceful retreat with easy access to everything you need. Step inside this modern two-story, three-bedroom home and discover a bright, open layout filled with natural light and stylish finishes throughout. The kitchen showcases sleek white cabinetry, quartz countertops, stainless steel appliances, and a convenient walk-out patio—perfect for morning coffee, grilling, or entertaining friends. The spacious great room features a cozy fireplace that creates a warm and welcoming atmosphere, ideal for relaxing nights in. Upstairs, you'll find three comfortable bedrooms including a lovely primary suite with its own private bath, plus two additional bedrooms, a full bathroom, and a separate laundry area—complete with washer and dryer. The attached garage is pre-wired for electric vehicle charging, adding modern convenience and value. With Johnston schools nearby and quick access to the interstate, restaurants, and shopping, this community combines comfort, convenience, and style. Whether you're a first-time buyer or ready to make a move, this home offers the perfect blend of quality and charm in a location that feels like home the moment you arrive.
For sale
$265,000
5920 NW 91st Ct, Johnston, IA 50131
3beds
1,540sqft
:
Get pre-qualified$2,045/mo
Single Family Residence, Residential
Built in 2023
1,742 Square Feet Lot
$261,500 Zestimate®
$172/sqft
$175/mo HOA
What's special
Cozy fireplaceModern two-storyStylish finishes throughoutConvenient walk-out patioMature treesQuartz countertopsSpacious great room
- 168 days |
- 335 |
- 13 |
Zillow last checked:
Listing updated:
Listed by:
Daniel Wandling 515-451-3702,
LPT Realty, LLC
Source: CIBR,MLS#: 69399
Facts & features
Interior
Bedrooms & bathrooms
- Bedrooms: 3
- Bathrooms: 3
- Full bathrooms: 2
- 1/2 bathrooms: 1
Heating
- Forced Air
Cooling
- Central Air
Appliances
- Included: Dishwasher, Disposal, Dryer, Microwave, Range, Refrigerator, Washer
Features
- Flooring: Luxury Vinyl
- Basement: None
- Has fireplace: Yes
- Fireplace features: Electric
Interior area
- Total structure area: 1,540
- Total interior livable area: 1,540 sqft
Property
Parking
- Parking features: Garage
- Has garage: Yes
Features
- Patio & porch: Patio
Lot
- Size: 1,742 Square Feet
Details
- Parcel number: 24100476199004
- Zoning: R
- Special conditions: Standard
Construction
Type & style
- Home type: SingleFamily
- Property subtype: Single Family Residence, Residential
Materials
- Foundation: Slab
Condition
- Year built: 2023
Utilities & green energy
- Sewer: Public Sewer
- Water: Public
Community & HOA
HOA
- Has HOA: Yes
- Amenities included: Snow Removal
- HOA fee: $175 monthly
Location
- Region: Johnston
Financial & listing details
- Price per square foot: $172/sqft
- Tax assessed value: $274,100
- Annual tax amount: $3,006
- Date on market: 2/12/2026
Estimated market value
$261,500
$248,000 - $275,000
$2,172/mo
Price history
| Date | Event | Price |
|---|---|---|
| 3/5/2026 | Price change | $265,000-5.4%$172/sqft |
Source:  CIBR #69399 Report a problem CIBR #69399 Report a problem | ||
| 2/12/2026 | Listed for sale | $280,000$182/sqft |
Source: CIBR #69399 Report a problem | ||
| 12/19/2025 | Listing removed | $280,000$182/sqft |
Source:  DMMLS #728011 Report a problem DMMLS #728011 Report a problem | ||
| 10/9/2025 | Listed for sale | $280,000+7.7%$182/sqft |
Source: DMMLS #728011 Report a problem | ||
| 10/1/2024 | Sold | $259,990$169/sqft |
Source: DMMLS #688291 Report a problem | ||
| 8/9/2024 | Pending sale | $259,990$169/sqft |
Source: DMMLS #688291 Report a problem | ||
| 1/27/2024 | Listed for sale | $259,990$169/sqft |
Source: DMMLS #688291 Report a problem | ||
Public tax history
| Year | Property taxes | Tax assessment |
|---|---|---|
| 2025 | $3,006 +686.9% | $274,100 +60.8% |
| 2024 | $382 +29.9% | $170,500 +647.8% |
| 2023 | $294 -38.2% | $22,800 +48.1% |
| 2022 | $476 | $15,400 |
Find assessor info on the county website
Monthly payment
Est. payment
Payment breakdown
Explore the cost of this home by adjusting the details. Changes won't be saved.Climate risks
Neighborhood: 50131
Nearby schools
GreatSchools rating
- 4/10Horizon Elementary SchoolGrades: K-5Distance: 0.5 mi
- 8/10Summit Middle SchoolGrades: 6-7Distance: 0.2 mi
- 9/10Johnston Senior High SchoolGrades: 10-12Distance: 0.8 mi
- $259,9903 bd3 ba1.5k sqft5925 NW 90th Ct, Johnston, IA 50131Sold
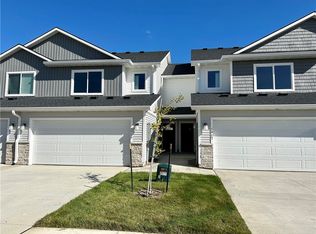
- $257,9903 bd3 ba1.5k sqft5932 NW 90th Ct, Johnston, IA 50131Sold

- $259,9903 bd3 ba1.5k sqft5936 NW 91st Ct, Johnston, IA 50131Sold
- $269,9903 bd3 ba1.5k sqft5988 NW 91st Ct, Johnston, IA 50131Sold

- $269,9903 bd3 ba1.5k sqft5956 NW 91st Ct, Johnston, IA 50131Sold
- $259,9903 bd3 ba1.5k sqft5964 NW 91st Ct, Johnston, IA 50131Sold
- $259,9903 bd3 ba1.5k sqft5980 NW 91st Ct, Johnston, IA 50131Sold
- $269,9903 bd3 ba1.5k sqft5944 NW 91st Ct, Johnston, IA 50131Sold
A local agent can set up tours, give advice and negotiate with sellers.
Similar homes
- $313,9003 bd3 ba1.3k sqft9716 Regatta Ln, Johnston, IA 50131New Construction
 DMMLS
DMMLS - from $312,0004 bd3 ba1.7k sqftCali Plan, Hope Timber Villas, Grimes, IA 50111New Construction
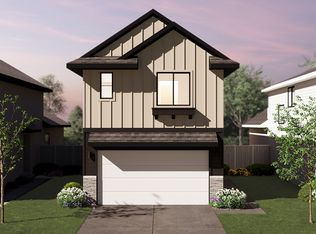 Destiny Homes
 - $289,9003 bd3 ba1.7k sqft5421 154th Ct, Urbandale, IA 50323For Sale
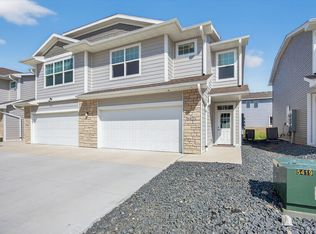 MLS ID #737394, Aldana Selimovic, Platinum Realty LLC. DMMLS
 - $265,0003 bd3 ba1.6k sqft9570 Crestview Dr, West Des Moines, IA 50266For Sale
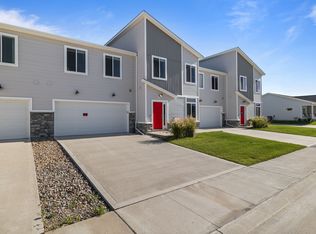 MLS ID #743152, Cody Semler, Redfin Corporation. DMMLS
 - $356,9003 bd4 ba1.4k sqft101 NW 10th Cir, Grimes, IA 50111For SaleMLS ID #744732, Dustin Kupka, RE/MAX Precision. DMMLS
- $310,0004 bd3 ba1.6k sqft1365 SE Parkview Crossing Dr, Waukee, IA 50263For SaleMLS ID #744335, Jerry Steenhoek, Iowa Realty Waukee. DMMLS
- $320,0003 bd2 ba1.2k sqft4170 Cheyenne Ct, Waukee, IA 50263For SaleMLS ID #745641, Francisco Zambrano - Corona, RE/MAX Precision. DMMLS
- $318,0003 bd3 ba1.5k sqft1432 NW 3rd Ln, Grimes, IA 50111New ConstructionDMMLS
- from $304,0003 bd3 ba1.5k sqftBailey Plan, Hope Timber Villas, Grimes, IA 50111New ConstructionDestiny Homes
- $300,0003 bd3 ba1k sqft508 1st St NW, Bondurant, IA 50035For SaleMLS ID #745316, Austin Sullivan, RE/MAX Concepts. DMMLS
- $335,0004 bd3 ba1.7k sqft1435 NW Timber Ln, Grimes, IA 50111New ConstructionDMMLS
- $328,0003 bd3 ba1.5k sqft1449 NW Timber Ln, Grimes, IA 50111New ConstructionDMMLS
- $328,0003 bd3 ba1.5k sqft1421 NW Timber Ln, Grimes, IA 50111New ConstructionDMMLS
- $320,0003 bd3 ba1.6k sqft1283 S 91st St, West Des Moines, IA 50266For SaleMLS ID #744809, Dakotah Reed, Iowa Realty Ankeny. DMMLS
- $277,9003 bd3 ba1.7k sqft721 Spruce St NW, Bondurant, IA 50035For SaleMLS ID #743875, Zack Barragan, RE/MAX Precision. DMMLS
- $380,0004 bd4 ba1.6k sqft15230 Deerview Dr, Urbandale, IA 50323For SaleMLS ID #742014, Erin Rundall, Keller Williams Realty GDM. DMMLS
- $295,0002 bd3 ba1.3k sqft1402 NW 3rd Ln, Grimes, IA 50111New ConstructionDMMLS
- $269,9003 bd2 ba1.2k sqft2203 Legacy Dr, Norwalk, IA 50211New ConstructionDMMLS
- $267,5003 bd2 ba1.2k sqft2126 Legacy Dr, Norwalk, IA 50211New ConstructionDMMLS
- from $328,0003 bd3 ba1.5k sqftEastham Plan, Hope Timber Villas, Grimes, IA 50111New ConstructionDestiny Homes
