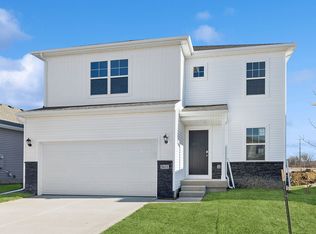
Welcome to this beautifully maintained, like-new home located in one of Urbandale's most sought-after and rapidly growing communities. Built by Tanzanite Custom Homes (KRM) in 2023, this 3-bedroom, 2.5-bath residence combines modern style with everyday functionality. The open-concept main level is designed for both comfortable living and effortless entertainment. A bright and inviting kitchen features contemporary finishes, abundant cabinetry, and a spacious center island that seamlessly connects to the living and dining areas. Outside, you'll appreciate the attractive curb appeal, enhanced by fresh landscaping, a newly painted deck, and an 8' x 10' storage shed providing both charm and practicality. Upstairs, the spacious primary suite offers a private bath and generous closet space, while the convenient second-floor laundry adds ease to your daily routine. Offering the benefits of newer construction without the wait, this move-in-ready home is one you won't want to miss.
For sale
$349,900
4719 167th St, Urbandale, IA 50323
3beds
1,557sqft
:
Get pre-qualified$2,394/mo
Single Family Residence, Residential
Built in 2023
4,356 Square Feet Lot
$347,400 Zestimate®
$225/sqft
$21/mo HOA
What's special
Convenient second-floor laundryGenerous closet spaceBright and inviting kitchenLiving and dining areasAttractive curb appealContemporary finishesSpacious primary suite
- 39 days |
- 226 |
- 7 |
Zillow last checked:
Listing updated:
Listed by:
Grace Griffin 515-233-4450,
Hunziker & Assoc.-Ames
Source: CIBR,MLS#: 70476
Facts & features
Interior
Bedrooms & bathrooms
- Bedrooms: 3
- Bathrooms: 3
- Full bathrooms: 1
- 3/4 bathrooms: 1
- 1/2 bathrooms: 1
Primary bedroom
- Level: Upper
Bedroom 2
- Level: Upper
Bedroom 3
- Level: Upper
Primary bathroom
- Level: Upper
Half bathroom
- Level: Main
Full bathroom
- Level: Upper
Other
- Level: Main
Kitchen
- Level: Main
Laundry
- Level: Upper
Living room
- Level: Main
Heating
- Forced Air, Natural Gas
Cooling
- Central Air
Appliances
- Included: Dishwasher, Disposal, Dryer, Microwave, Range, Refrigerator, Washer
Features
- Ceiling Fan(s)
- Flooring: Luxury Vinyl, Carpet
- Windows: Window Treatments
- Basement: Unfinished
- Has fireplace: Yes
- Fireplace features: Electric
Interior area
- Total structure area: 1,557
- Total interior livable area: 1,557 sqft
Property
Parking
- Parking features: Garage
- Has garage: Yes
Features
- Patio & porch: Patio
Lot
- Size: 4,356 Square Feet
Details
- Parcel number: 1214377005
- Zoning: Residential
- Special conditions: Standard
Construction
Type & style
- Home type: SingleFamily
- Property subtype: Single Family Residence, Residential
Materials
- Stone
- Foundation: Concrete Perimeter, Tile
Condition
- Year built: 2023
Details
- Builder name: Tanzanite Homes
Utilities & green energy
- Sewer: Public Sewer
- Water: Public
Green energy
- Indoor air quality: Radon Mitigation System - Passive
Community & HOA
HOA
- Has HOA: Yes
- HOA fee: $250 yearly
- HOA name: Conlin Community Mgmt
- HOA phone: 515-246-0006
Location
- Region: Urbandale
Financial & listing details
- Price per square foot: $225/sqft
- Tax assessed value: $334,790
- Annual tax amount: $5,128
- Date on market: 6/15/2026
- Road surface type: Hard Surface
Estimated market value
$347,400
$330,000 - $365,000
$2,254/mo
Price history
| Date | Event | Price |
|---|---|---|
| 6/15/2026 | Listed for sale | $349,900$225/sqft |
Source:  CIBR #70476 Report a problem CIBR #70476 Report a problem | ||
| 6/14/2026 | Listing removed | $349,900$225/sqft |
Source:  DMMLS #740985 Report a problem DMMLS #740985 Report a problem | ||
| 5/17/2026 | Listed for sale | $349,900+6%$225/sqft |
Source: DMMLS #740985 Report a problem | ||
| 2/16/2024 | Sold | $330,000-2.9%$212/sqft |
Source: DMMLS #678541 Report a problem | ||
| 1/8/2024 | Pending sale | $339,900$218/sqft |
Source: DMMLS #678541 Report a problem | ||
| 11/11/2023 | Price change | $339,900-1.4%$218/sqft |
Source: DMMLS #678541 Report a problem | ||
| 10/17/2023 | Price change | $344,900-1.4%$222/sqft |
Source: DMMLS #678541 Report a problem | ||
| 7/17/2023 | Listed for sale | $349,900$225/sqft |
Source: DMMLS #678541 Report a problem | ||
Public tax history
| Year | Property taxes | Tax assessment |
|---|---|---|
| 2025 | $5,128 +128100% | $334,790 +1.7% |
| 2024 | $4 | $329,290 +164545% |
| 2023 | $4 | $200 |
| 2022 | $4 | $200 |
| 2021 | -- | $200 |
Find assessor info on the county website
Monthly payment
Est. payment
Payment breakdown
Explore the cost of this home by adjusting the details. Changes won't be saved.Climate risks
Neighborhood: 50323
Nearby schools
GreatSchools rating
- 8/10Waterford Elementary SchoolGrades: K-5Distance: 1.4 mi
- 7/10Trailridge SchoolGrades: 6-7Distance: 3 mi
- 8/10Northwest High SchoolGrades: 10-12Distance: 2.6 mi
- $330,0003 bd2 ba1.5k sqft5427 167th St, Urbandale, IA 50323Sold

- $384,9904 bd3 ba2k sqft5507 167th St, Urbandale, IA 50323Sold
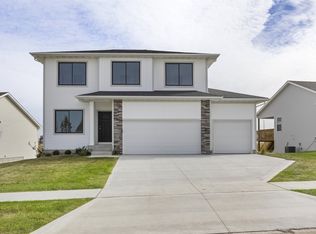
- $445,8503 bd2 ba1.6k sqft5415 167th St, Urbandale, IA 50323Sold

- $336,1003 bd2 ba1.5k sqft4723 167th St, Urbandale, IA 50323Off Market
- $334,9003 bd3 ba1.5k sqft4727 167th St, Urbandale, IA 50323Sold
- $667,0003 bd3 ba15k sqft4727 NW 167th St, Urbandale, IA 50323Off Market
- $374,9004 bd3 ba1.7k sqft16632 Mill Pond Cir, Urbandale, IA 50323Sold
- $354,5003 bd3 ba1.5k sqft4725 167th St, Urbandale, IA 50323Off Market
A local agent can set up tours, give advice and negotiate with sellers.
Similar homes
- $357,9904 bd3 ba1.4k sqft15215 Stonecrop Dr, Grimes, IA 50111New Construction
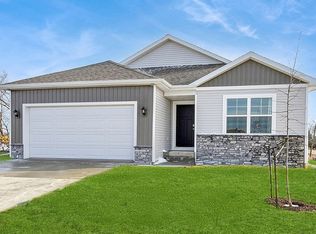 DMMLS
DMMLS - from $384,9903 bd3 ba1.6k sqftReagan Plan, Mallard Prairie, Urbandale, IA 50323New Construction
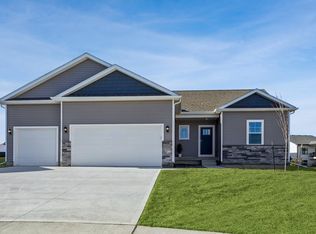 DR Horton
 - $338,9903 bd2 ba1.4k sqft15211 Stonecrop Dr, Grimes, IA 50111New Construction
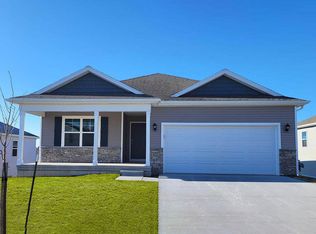 DMMLS
DMMLS - from $331,9903 bd3 ba1.8k sqftSpencer Plan, Magnolia Heights, Grimes, IA 50111New Construction
 DR Horton
 - $329,9003 bd4 ba1.8k sqft16637 Wilden Dr, Clive, IA 50325For SaleMLS ID #741726, Barb Wiedenman, Spire Real Estate. DMMLS
- $339,9004 bd3 ba1.7k sqft270 NW Charlestown Ln, Waukee, IA 50263For SaleMLS ID #736940, Jeff Johnston, RE/MAX Concepts. DMMLS
- from $352,8003 bd2 ba1.5k sqftCedar Plan, Founders Glen, Grimes, IA 50111New ConstructionHubbell Homes
- $368,9905 bd3 ba1.4k sqft10254 NW 68th Ave, Johnston, IA 50131New ConstructionDMMLS
- $349,9904 bd3 ba2k sqft5719 153rd St, Urbandale, IA 50111New ConstructionDMMLS
- from $239,9903 bd3 ba1.5k sqftSydney Plan, Mallard Prairie Townhomes, Urbandale, IA 50323New ConstructionDR Horton
- $369,9904 bd3 ba2k sqft14204 Ironwood Dr, Urbandale, IA 50111New ConstructionDMMLS
- $409,9904 bd3 ba1.6k sqft4727 173rd St, Urbandale, IA 50322New ConstructionDMMLS
- $499,9504 bd4 ba2k sqft3908 140th St, Urbandale, IA 50323For SaleMLS ID #742265, Jodi Moyer, Realty ONE Group Impact. DMMLS
- $355,0004 bd3 ba1.8k sqft1288 NW Williamsburg Ln, Waukee, IA 50263For SaleMLS ID #737788, Gary Johnson, Ellen Fitzpatrick Real Estate. DMMLS
- $275,0003 bd3 ba1.6k sqft9536 Capstone Ct, West Des Moines, IA 50266For SaleMLS ID #743462, Jermaine Parkey, RE/MAX Concepts. DMMLS
- from $359,3003 bd2 ba1.4k sqftFraser Plan, Founders Glen, Grimes, IA 50111New ConstructionHubbell Homes
- from $342,8003 bd2 ba1.3k sqftChariton Plan, Alder Point, Waukee, IA 50263New ConstructionHubbell Homes
- from $340,7003 bd2 ba1.3k sqftChariton Plan, Ironwood Estates, Granger, IA 50109New ConstructionHubbell Homes
- from $323,5003 bd3 ba1.4k sqftReagan II Plan, Creekside Village, Grimes, IA 50111New ConstructionGreenland Homes
- from $428,0003 bd2 ba1.6k sqftLivingston Plan, Bentley Ridge, Urbandale, IA 50322New ConstructionDestiny Homes
