Skip main navigation
Pending
  • $409,990

    4727 173rd St, Urbandale, IA 50322

    4beds
    1,635sqft
    : 
    $2,941/mo
    Get pre-qualified
    Single Family Residence
    Built in 2026
    -- sqft lot
    $409,500 Zestimate®
    $251/sqft
    $21/mo HOA

    What's special

    Finished basementLarge rec roomGourmet kitchenSubway tile backsplashDual vanitiesSpacious walk-in closetPrivate primary suite
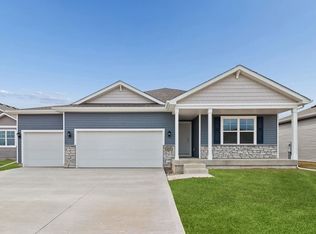
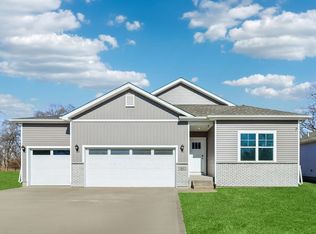

    Welcome to the Neuville in Mallard Prairie - featuring 4 bedrooms, 3 bathrooms, and 2,511 sq. ft. of open living space, including a finished basement. Enter through a bright foyer flanked by two secondary bedrooms and a full bathroom—perfect for guests or a home office. The main level boasts 9' ceilings, a spacious great room with an electric fireplace, and a gourmet kitchen with white cabinetry, subway tile backsplash, stainless steel appliances, and a large island. The private primary suite offers a walk-in shower, dual vanities, and spacious walk-in closet. Downstairs, enjoy a large rec room, a fourth bedroom, and a third full bath. Visit today and see why the Neuville is built for the way you live! Photos similar to.
    22 days
    11
    1

    Zillow last checked:

    Listing updated:

    Listed by:

    Kathryn Greer (515)605-7444,

    DRH Realty of Iowa, LLC

    Source: DMMLS,MLS#: 735057MLS LogoOriginating MLS: Des Moines Area Association of REALTORS

      Facts & features

      Interior

      Bedrooms & bathrooms
      • Bedrooms: 4
      • Bathrooms: 3
      • Full bathrooms: 2
      • 3/4 bathrooms: 1
      • Main level bedrooms: 3
      Heating
      • Forced Air, Gas, Natural Gas
      Cooling
      • Central Air
      Appliances
      • Included: Dishwasher, Microwave, Stove
      Features
      • Dining Area, Eat-in Kitchen
      • Basement: Egress Windows,Finished
      • Number of fireplaces: 1
      • Fireplace features: Electric
      Interior area
      • Total structure area: 1,635
      • Total interior livable area: 1,635 sqft
      • Finished area below ground: 876

      Property

      Parking
      • Total spaces: 3
      • Parking features: Attached, Garage, Three Car Garage
      • Attached garage spaces: 3
      Features
      • Stories: 1
      • Patio & porch: Deck
      • Exterior features: Deck
      Details
      • Parcel number: 1234567
      • Zoning: R

      Construction

      Type & style
      • Home type: SingleFamily
      • Architectural style: Ranch
      • Property subtype: Single Family Residence
      Materials
      • Vinyl Siding
      • Foundation: Poured
      Condition
      • New Construction
      • New construction: Yes
      • Year built: 2026
      Details
      • Builder name: DR HORTON

      Utilities & green energy

      • Sewer: Public Sewer
      • Water: Public

      Community & HOA

      HOA
      • Has HOA: Yes
      • HOA fee: $250 annually
      • HOA name: Mallard Prairie HOA
      • Second HOA name: Edge Property Management
      Location
      • Region: Urbandale

      Financial & listing details

      • Price per square foot: $251/sqft
      • Date on market: 2/25/2026
      • Cumulative days on market: 171 days
      • Listing terms: Cash,Conventional,FHA,VA Loan
      • Road surface type: Concrete

        Estimated market value

        $409,500

        $389,000 - $430,000

        $2,248/mo

        Price history

        DateEventPrice
        8/12/2026Pending sale$409,990$251/sqft
        Source: DMMLS #735057 Report a problem
        6/9/2026Listed for sale$409,990$251/sqft
        Source: DMMLS #735057 Report a problem
        5/21/2026Listing removed$409,990$251/sqft
        Source: DMMLS #735057 Report a problem
        2/25/2026Listed for sale$409,990$251/sqft
        Source: DMMLS #735057 Report a problem

        Public tax history

        Tax history is unavailable.

        Monthly payment

        Est. payment

        Payment breakdown

        Explore the cost of this home by adjusting the details. Changes won't be saved.
        All calculations are estimates and provided by Zillow, Inc. for informational purposes only. Actual amounts may vary.
        HOA fees may include property taxes on listings classified as Co-Ops. Contact the listing agent and/or owner for fee details.
        See how much you could borrow to make a competitive offer.

        Climate risks

        Neighborhood: 50322

        Getting around

        3 / 100
        Car-Dependent
        25 / 100
        Somewhat Bikeable

        Nearby schools

        GreatSchools rating
        Schools provided by the listing agent
        • District: Waukee

        Source: DMMLS. This data may not be complete. We recommend contacting the local school district to confirm school assignments for this home.

        A local agent can set up tours, give advice and negotiate with sellers.

        Browse local experts