Skip main navigation
Off market
  • $424,900

    4728 173rd St, Urbandale, IA 50323

    4beds
    2,452sqft
    Single Family Residence
    Built in 2026
    -- sqft lot
    $424,900 Zestimate®
    $173/sqft
    $2,702 Estimated rent

    Home value

    $424,900

    $404,000 - $446,000

    $2,702/mo

    Zestimate® history
    Loading
    Loading...

    Owner options

    List your home for rent

    $2,702/mo

    Rent Zestimate®

    Find your next renter with Zillow Rental Manager. Plus, with online applications, you can quickly screen prospective tenants – for free.

    Learn more

    $2,702/mo

    Rent Zestimate®

    Refinance and save

    $2,801/mo

    Est. payment

    Refinancing to a lower rate could help reduce your monthly payments and save thousands over the life of the loan.

    See today's rates

    $2,801/mo

    Est. payment

    Explore your selling options

    Work with a Zillow partner agent

    Leverage their expertise and Zillow's premium Showcase listings to get your home seen by more buyers.

    Get started

    List with your own agent

    Get your home in front of millions of buyers by listing it on Zillow.

    Learn how to do it

    Sell it yourself

    Take full control of how buyers see your home on Zillow by listing For Sale by Owner (FSBO).

    List your home

    What's special

    Open-concept layoutSubway tile backsplashDual-sink vanityTwo well-sized secondary bedroomsMassive en-suite bathroomLarge islandStainless steel appliances

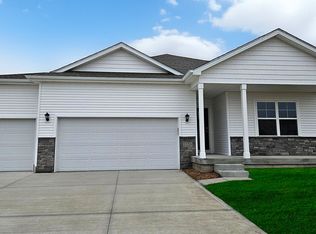
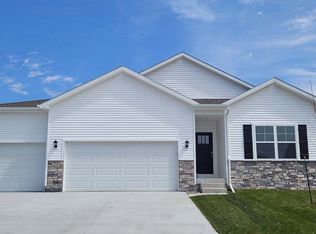
    Discover 4728 173rd St in Urbandale, IA. This 4 bedroom, 3.5 bath ranch-style home offers 2,452 sq. ft. of comfortable, functional living space designed for every stage of life. The open-concept layout makes entertaining a breeze, with a spacious living room featuring a beautifully crafted electric fireplace. The kitchen overlooks the living and dining areas and boasts white cabinetry, stainless steel appliances, and a large island perfect for meal prep and gatherings. The primary bedroom, located off the great room, is a peaceful retreat with a massive en-suite bathroom featuring dual vanities, a walk-in shower, and a bright walk-in closet with a window. On the opposite side, two well-sized secondary bedrooms share a full bathroom with dual sinks and a separate water closet-no more bathroom battles! Additional highlights include a centrally located laundry room with shelving and a three-car garage for parking and storage. An oversized bedroom with a closet and an additional full bath is found in the finished basement. The lower level also comes fitted with a large rec area. Come see your new home at Mallard Prairie in Urbandale today! This home is currently under construction. Photos and video may be similar but not necessarily of subject property, including interior and exterior colors, finishes and appliances.

    This property is off market, which means it's not currently listed for sale or rent on Zillow. This may be different from what's available on other websites or public sources.

    Zillow last checked:

    Listing updated:

    Source: DR HortonMLS Logo

    Facts & features

    Interior

    Bedrooms & bathrooms
    • Bedrooms: 4
    • Bathrooms: 4
    • Full bathrooms: 3
    • 1/2 bathrooms: 1
    Interior area
    • Total interior livable area: 2,452 sqft

    Property

    Parking
    • Total spaces: 3
    • Parking features: Garage
    • Garage spaces: 3
    Features
    • Levels: 1.0
    • Stories: 1

    Construction

    Type & style
    • Home type: SingleFamily
    • Property subtype: Single Family Residence
    Condition
    • New Construction
    • New construction: Yes
    • Year built: 2026
    Details
    • Builder name: D.R. Horton

    Community & HOA

    Community
    • Subdivision: Mallard Prairie
    Location
    • Region: Urbandale

    Financial & listing details

    • Price per square foot: $173/sqft
    • Date on market: 2/26/2026

    Price history

    DateEventPrice
    5/15/2026Listing removed$424,990$173/sqft
    Source: DR Horton Report a problem
    4/28/2026Price change$424,990+0.7%$173/sqft
    Source: DR Horton Report a problem
    2/26/2026Listed for sale$421,990$172/sqft
    Source: DR Horton Report a problem

    Public tax history

    Tax history is unavailable.

    Neighborhood: 50323

    Nearby schools

    GreatSchools rating
    Schools provided by the MLS
    • Elementary: Radiant Elementary
    • Middle: Waukee North Middle School
    • High: Northwest High School
    • District: Waukee Community School District

    Source: DR Horton. This data may not be complete. We recommend contacting the local school district to confirm school assignments for this home.

    Get pre-qualified for a loan
    At Zillow Home Loans, we can pre-qualify you in as little as 5 minutes with no impact to your credit score.

    An equal housing lender. NMLS #10287.

    Sell for more on Zillow
    Get a Zillow Showcase℠ listing at no additional cost and you could sell for .
    $424,900
    2% more
    +$8,498
    With Zillow Showcase(estimated)
    $433,398