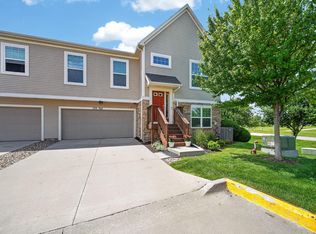
Welcome home to this stunning end-unit townhome in West Des Moines with exceptional comfort, unbeatable convenience, and views of Valley View Park. This two-story residence features 2 spacious bedrooms and 2.5 bathrooms with a thoughtfully designed layout. The upper level includes the kitchen, laundry room, half bath, and primary suite, complete with an en-suite bathroom and oversized walk-in closet. The main level offers additional living space, the second bedroom, and a full bathroom, providing flexibility for guests or a home office. With over 1,700 square feet of living space filled with abundant natural light, this home is warm, inviting, and perfect for everyday living or entertaining.
Located just minutes from Jordan Creek Mall and an incredible selection of restaurants, bars, and entertainment, this home puts the best of West Des Moines right at your doorstep. Enjoy low-maintenance living with an HOA that covers water, trash, recycling, lawn care, snow removal, and exterior maintenance. These units are investor friendly. This move-in-ready home is competitively priced and presents a fantastic opportunity you won't want to miss.
All information obtained from seller and public records.
For sale
Price cut: $5K (7/13)
$269,900
170 80th St Unit 106, West Des Moines, IA 50266
2beds
1,762sqft
:
Get pre-qualified$2,149/mo
Townhouse, Condominium
Built in 2013
2,613 Square Feet Lot
$-- Zestimate®
$153/sqft
$320/mo HOA
What's special
Thoughtfully designed layoutAbundant natural lightEnd-unit townhomeOversized walk-in closetLaundry room
- 222 days |
- 139 |
- 10 |
Zillow last checked:
Listing updated:
Listed by:
Ali Randolph (319)371-6572,
RE/MAX Precision
Source: DMMLS,MLS#: 731982 Originating MLS: Des Moines Area Association of REALTORS
Originating MLS: Des Moines Area Association of REALTORSFacts & features
Interior
Bedrooms & bathrooms
- Bedrooms: 2
- Bathrooms: 3
- Full bathrooms: 2
- 1/2 bathrooms: 1
- Main level bedrooms: 1
Heating
- Forced Air, Gas
Cooling
- Central Air
Appliances
- Included: Dryer, Dishwasher, Microwave, Refrigerator, Stove, Washer
Features
- Number of fireplaces: 1
- Fireplace features: Gas, Vented
Interior area
- Total structure area: 1,762
- Total interior livable area: 1,762 sqft
Property
Parking
- Total spaces: 2
- Parking features: Attached, Garage, Two Car Garage
- Attached garage spaces: 2
Features
- Levels: Two
- Stories: 2
Lot
- Size: 2,613 Square Feet
Details
- Parcel number: 1611467005
- Zoning: R
Construction
Type & style
- Home type: Townhouse
- Architectural style: Two Story
- Property subtype: Townhouse, Condominium
Materials
- Foundation: Slab
- Roof: Asphalt,Shingle
Condition
- Year built: 2013
Utilities & green energy
- Sewer: Public Sewer
- Water: Public
Community & HOA
HOA
- Has HOA: Yes
- HOA fee: $320 monthly
- HOA name: Legacy at Bridgewood
- Second HOA name: Association Management Service
- Second HOA phone: 515-331-8003
Location
- Region: West Des Moines
Financial & listing details
- Price per square foot: $153/sqft
- Tax assessed value: $233,390
- Annual tax amount: $3,766
- Date on market: 12/23/2025
- Cumulative days on market: 223 days
- Listing terms: Cash,Conventional,FHA,VA Loan
- Road surface type: Concrete
Estimated market value
Not available
Estimated sales range
Not available
Not available
Price history
| Date | Event | Price |
|---|---|---|
| 7/13/2026 | Price change | $269,900-1.8%$153/sqft |
Source:  DMMLS #731982 Report a problem DMMLS #731982 Report a problem | ||
| 3/27/2026 | Price change | $274,900-1.8%$156/sqft |
Source: DMMLS #731982 Report a problem | ||
| 3/3/2026 | Price change | $279,900-1.8%$159/sqft |
Source: DMMLS #731982 Report a problem | ||
| 1/20/2026 | Price change | $284,900-1.6%$162/sqft |
Source: DMMLS #731982 Report a problem | ||
| 1/5/2026 | Price change | $289,500-1.4%$164/sqft |
Source: DMMLS #731982 Report a problem | ||
| 12/23/2025 | Listed for sale | $293,500+48.6%$167/sqft |
Source: DMMLS #731982 Report a problem | ||
| 7/1/2020 | Sold | $197,500+0.8%$112/sqft |
Source: DMMLS #605896 Report a problem | ||
| 9/26/2017 | Sold | $195,900+19.7%$111/sqft |
Source: Agent Provided Report a problem | ||
| 7/29/2013 | Sold | $163,657$93/sqft |
Source: DMMLS #412729 Report a problem | ||
Public tax history
| Year | Property taxes | Tax assessment |
|---|---|---|
| 2025 | $3,766 +1.9% | $233,390 +2.2% |
| 2024 | $3,696 +3.1% | $228,410 |
| 2023 | $3,584 +6.5% | $228,410 +14% |
| 2022 | $3,364 -5.9% | $200,280 +5% |
| 2021 | $3,574 +1.9% | $190,800 +4% |
| 2020 | $3,506 -0.4% | $183,500 |
| 2019 | $3,520 -0.5% | $183,500 +4.5% |
| 2018 | $3,538 | $175,610 |
| 2017 | $3,538 +9.5% | $175,610 +5.9% |
| 2016 | $3,230 -3% | $165,860 |
| 2015 | $3,330 +166400% | $165,860 +118371.4% |
| 2014 | $2 | $140 |
Find assessor info on the county website
Monthly payment
Est. payment
Payment breakdown
Explore the cost of this home by adjusting the details. Changes won't be saved.Climate risks
Neighborhood: 50266
Nearby schools
GreatSchools rating
- 9/10Brookview Elementary SchoolGrades: K-5Distance: 0.3 mi
- 7/10Waukee South Middle SchoolGrades: 6-7Distance: 2.7 mi
- 5/10Waukee Senior High SchoolGrades: 10-12Distance: 3.3 mi
Schools provided by the listing agent
- District: Waukee
Source: DMMLS. This data may not be complete. We recommend contacting the local school district to confirm school assignments for this home.
- $265,0002 bd3 ba1.7k sqft170 80th St UNIT 103, West Des Moines, IA 50266For Sale
- $249,8003 bd2 ba1.6k sqft170 80th St UNIT 105, West Des Moines, IA 50266Off Market
- $254,1002 bd3 ba1.7k sqft170 80th St UNIT 104, West Des Moines, IA 50266Off Market
- $242,8003 bd2 ba1.6k sqft170 80th St UNIT 102, West Des Moines, IA 50266Off Market

- $262,8002 bd2 ba1.7k sqft170 80th St UNIT 101, West Des Moines, IA 50266Off Market
- $243,9003 bd2 ba1.6k sqft180 80th St UNIT 107, West Des Moines, IA 50266Off Market
- $237,5003 bd2 ba1.6k sqft180 80th St UNIT 106, West Des Moines, IA 50266Off Market
- $239,8003 bd3 ba1.6k sqft180 80th St UNIT 102, West Des Moines, IA 50266Off Market
A local agent can set up tours, give advice and negotiate with sellers.
Similar homes
- $279,0003 bd3 ba1.2k sqft197 79th St, West Des Moines, IA 50266For Sale
 MLS ID #745722, Beth Cochran, Agency Iowa. DMMLS
 - $299,0003 bd4 ba1.7k sqft9315 Primo Ln, West Des Moines, IA 50266For Sale
 MLS ID #742613, Karen Ning, Platinum Realty LLC. DMMLS
 - $269,9003 bd3 ba1.7k sqft9175 Coneflower Dr #104, West Des Moines, IA 50265For Sale
 MLS ID #744203, Carly Pearson, RE/MAX Precision. DMMLS
 - $319,9003 bd3 ba1.6k sqft1297 S 91st St, West Des Moines, IA 50266For Sale
 MLS ID #745853, David Charlson, PROmetro Realty. DMMLS
 - $267,4003 bd3 ba1.5k sqft9112 Robinson Dr, West Des Moines, IA 50266New ConstructionDMMLS
- $267,3003 bd3 ba1.5k sqft9120 Robinson Dr, West Des Moines, IA 50266New ConstructionDMMLS
- $267,5003 bd3 ba1.5k sqft9116 Robinson Dr, West Des Moines, IA 50266New ConstructionDMMLS
- $260,0002 bd3 ba1.5k sqft5916 Sapphire Cir, Johnston, IA 50131For SaleMLS ID #746251, Tony Schubert, RE/MAX Concepts. DMMLS
- $239,9003 bd3 ba1.6k sqft9165 Greenspire Dr #114, West Des Moines, IA 50265For SaleMLS ID #732215, NICHOLAS SCAR, Iowa Realty Mills Crossing. DMMLS
- $295,0002 bd3 ba1.5k sqft2692 NW 165th Ln, Clive, IA 50325For SaleMLS ID #746218, Kelly Glawe, Iowa Realty South. DMMLS
- $320,0003 bd3 ba1.6k sqft1283 S 91st St, West Des Moines, IA 50266For SaleMLS ID #744809, Dakotah Reed, Iowa Realty Ankeny. DMMLS
- $177,0002 bd2 ba1k sqft8302 Westown Pkwy Unit 7110, West Des Moines, IA 50266For SaleMLS ID #744885, Jena Moeckl, Moeckl Realty LLC. DMMLS
- $249,9003 bd3 ba1.6k sqft225 SE Booth Ave, Waukee, IA 50263For SaleMLS ID #744195, Mohamed Ali, Iowa Realty Mills Crossing. DMMLS
- $325,0003 bd3 ba1.4k sqft9366 Red Sunset Dr, West Des Moines, IA 50266For SaleMLS ID #744775, NICHOLAS SCAR, Iowa Realty Mills Crossing. DMMLS
- $345,0003 bd3 ba1.6k sqft1377 S 91st St, West Des Moines, IA 50266For SaleMLS ID #741673, Mohamed Ali, Iowa Realty Mills Crossing. DMMLS
- $175,0002 bd2 ba1.2k sqft150 S Prairie View Dr Unit 304, West Des Moines, IA 50266For SaleMLS ID #734414, Jody Eastman, Platinum Realty LLC. DMMLS
- $359,9003 bd3 ba2k sqft5449 S Prairie View Dr, West Des Moines, IA 50266For SaleMLS ID #741453, Jeff Kinion, Realty ONE Group Impact. DMMLS
- $249,5003 bd3 ba1.5k sqft5504 144th St, Urbandale, IA 50323For SaleMLS ID #739020, Heather Rawlins, Iowa Realty Colfax. DMMLS
- $210,0002 bd3 ba1.2k sqft3600 SE Glenstone Dr Unit 808, Grimes, IA 50111For SaleMLS ID #746292, Ashley Carter, RE/MAX Real Estate Center. DMMLS
- $374,5002 bd2 ba1.6k sqft9065 Bishop Dr #106, West Des Moines, IA 50266For SaleMLS ID #737137, Stephanie Siedenburg, Moeckl Realty LLC. DMMLS
