Skip main navigation
Off market
  • $251,700

    170 80th St Unit 104, West Des Moines, IA 50266

    2beds
    1,762sqft
    Condo
    Built in 2013
    -- sqft lot
    $251,700 Zestimate®
    $143/sqft
    $1,864 Estimated rent

    Home value

    $251,700

    $239,000 - $264,000

    $1,864/mo

    Zestimate® history
    Loading
    Loading...

    Owner options

    List your home for rent

    $1,864/mo

    Rent Zestimate®

    Find your next renter with Zillow Rental Manager. Plus, with online applications, you can quickly screen prospective tenants – for free.

    Learn more

    $1,864/mo

    Rent Zestimate®

    Refinance and save

    $1,951/mo

    Est. payment

    Refinancing to a lower rate could help reduce your monthly payments and save thousands over the life of the loan.

    See today's rates

    $1,951/mo

    Est. payment

    Explore your selling options

    Work with a Zillow partner agent

    Leverage their expertise and Zillow's premium Showcase listings to get your home seen by more buyers.

    Get started

    List with your own agent

    Get your home in front of millions of buyers by listing it on Zillow.

    Learn how to do it

    Sell it yourself

    Take full control of how buyers see your home on Zillow by listing For Sale by Owner (FSBO).

    List your home

    What's special

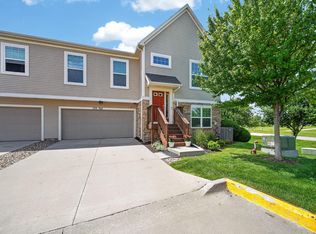
    Compare to new, this immaculate 2 bedroom, 3 bath townhome is an END UNIT! Fabulous upgrades & updates include brand NEW extra quiet dishwasher, gas fireplace, patio door w/ slim shades, transom windows, custom window treatments, fire irrigation system & keyless front door entry! Southeastern exposure gives lots of daylight, snow quickly melting off the drive in the winter & cool evenings in the summer! Main level features open floorplan w/ spacious living room & fireplace. Eat in kitchen has center island w/ breakfast bar, tall cabinets, granite countertops & SS appliances & slider to deck! Guest 1/2 bath tucked away from kitchen & main floor laundry. Master bath is oversized, has large walk-in closet. Lower level features large family room w/ lots of windows, under stair storage, 2nd bedroom, & full bath. Neutral colors/white trim throughout. 2 car attached garage. Water/ trash included in the dues along w/ access to club house. Pet friendly! Walking distance to Valley View Pool.

    This property is off market, which means it's not currently listed for sale or rent on Zillow. This may be different from what's available on other websites or public sources.

    Facts & features

    Interior

    Bedrooms & bathrooms
    • Bedrooms: 2
    • Bathrooms: 3
    • Full bathrooms: 3
    Heating
    • Forced air, Gas
    Cooling
    • Central
    Features
    • 1st Flr Laundry, Cable TV, Carpeting, Smoke Detector, Vinyl, Laminate Floors, Tile, Shades/Shutters
    • Flooring: Laminate
    • Has fireplace: Yes
    Interior area
    • Total interior livable area: 1,762 sqft

    Property

    Parking
    • Total spaces: 2
    • Parking features: Garage - Attached
    Features
    • Exterior features: Stone, Vinyl
    Lot
    • Size: 2,613 Square Feet
    Details
    • Parcel number: 1611467007

    Construction

    Type & style
    • Home type: Condo
    Materials
    • Other
    • Foundation: Concrete
    • Roof: Asphalt
    Condition
    • Year built: 2013

    Utilities & green energy

    • Sewer: City

    Community & HOA

    HOA
    • Has HOA: Yes
    • HOA fee: $275 monthly
    Location
    • Region: West Des Moines

    Financial & listing details

    • Price per square foot: $143/sqft
    • Tax assessed value: $235,030
    • Annual tax amount: $3,624

    Price history

    DateEventPrice
    4/2/2020Sold$192,500-2.7%$109/sqft
    Source: DMMLS #598806 Report a problem
    2/18/2020Pending sale$197,900$112/sqft
    Source: RE/MAX Concepts #598806 Report a problem
    2/10/2020Listed for sale$197,900+0.5%$112/sqft
    Source: RE/MAX Concepts #598806 Report a problem
    6/10/2019Listing removed$196,900$112/sqft
    Source: RE/MAX Real Estate Group #582197 Report a problem
    5/23/2019Price change$196,900-0.5%$112/sqft
    Source: RE/MAX Real Estate Group #582197 Report a problem
    5/10/2019Listed for sale$197,900+21.8%$112/sqft
    Source: RE/MAX Real Estate Group #582197 Report a problem
    7/16/2013Sold$162,516$92/sqft
    Source: DMMLS #412672 Report a problem

    Public tax history

    YearProperty taxesTax assessment
    2025$3,624 +2%$235,030 +2.2%
    2024$3,552 -1.6%$230,000
    2023$3,610 +7.3%$230,000 +14.1%
    2022$3,364 -1.2%$201,640 +5.7%
    2021$3,406 +2%$190,800 +4%
    2020$3,338 -5.2%$183,500
    2019$3,520 -0.5%$183,500 +4.5%
    2018$3,538 $175,610
    2017$3,538 +9.5%$175,610 +5.9%
    2016$3,230 -3%$165,860
    2015$3,330 +166400%$165,860 +118371.4%
    2014$2 $140
    Find assessor info on the county website

    Neighborhood: 50266

    Nearby schools

    GreatSchools rating
    Schools provided by the listing agent
    • District: Waukee

    Source: The MLS. This data may not be complete. We recommend contacting the local school district to confirm school assignments for this home.

    Get pre-qualified for a loan
    At Zillow Home Loans, we can pre-qualify you in as little as 5 minutes with no impact to your credit score.

    An equal housing lender. NMLS #10287.

    Sell for more on Zillow
    Get a Zillow Showcase℠ listing at no additional cost and you could sell for .
    $251,700
    2% more
    +$5,034
    With Zillow Showcase(estimated)
    $256,734