Proudly cared for by its original owner for 18 years, this fantastic property is ready for its next chapter. Featuring a functional 3-bedroom design, a spacious living area, and a fully equipped kitchen (all appliances included!), it is the definition of move-in ready. Enjoy peaceful evenings in a backyard that directly faces a local park. Unbeatable location close to restaurants, daily conveniences, and top-tier schools. Perfect for first-time buyers!
For sale
$329,900
9366 Red Sunset Dr, West Des Moines, IA 50266
3beds
1,437sqft
:
Get pre-qualified$2,258/mo
Single Family Residence
Built in 2007
5,985 Square Feet Lot
$323,100 Zestimate®
$230/sqft
$21/mo HOA
What's special
- 17 days |
- 1,195 |
- 69 |
Likely to sell faster than
Zillow last checked:
Listing updated:
Listed by:
NICHOLAS SCAR 515-453-6580,
Iowa Realty Mills Crossing
Source: DMMLS,MLS#: 744775 Originating MLS: Des Moines Area Association of REALTORS
Originating MLS: Des Moines Area Association of REALTORSFacts & features
Interior
Bedrooms & bathrooms
- Bedrooms: 3
- Bathrooms: 3
- Full bathrooms: 2
- 1/2 bathrooms: 1
Heating
- Gas, Natural Gas
Cooling
- Central Air
Appliances
- Included: Dryer, Dishwasher, Freezer, Microwave, Refrigerator, Stove, Washer
- Laundry: Upper Level
Features
- Central Vacuum, Dining Area, Eat-in Kitchen, Cable TV, Window Treatments
- Flooring: Carpet, Laminate, Vinyl
- Basement: Egress Windows,Unfinished
Interior area
- Total structure area: 1,437
- Total interior livable area: 1,437 sqft
- Finished area below ground: 0
Video & virtual tour
Property
Parking
- Total spaces: 2
- Parking features: Attached, Garage, Two Car Garage
- Attached garage spaces: 2
Features
- Levels: Two
- Stories: 2
- Patio & porch: Open, Patio
- Exterior features: Fire Pit, Hot Tub/Spa, Patio, Storage
- Has spa: Yes
Lot
- Size: 5,985 Square Feet
- Features: Rectangular Lot
Details
- Additional structures: Storage
- Parcel number: 1603208014
- Zoning: RES
Construction
Type & style
- Home type: SingleFamily
- Architectural style: Two Story
- Property subtype: Single Family Residence
Materials
- Vinyl Siding
- Foundation: Poured
- Roof: Asphalt,Shingle
Condition
- Year built: 2007
Utilities & green energy
- Sewer: Public Sewer
- Water: Public
Community & HOA
HOA
- Has HOA: Yes
- HOA fee: $250 annually
- HOA name: Maple Grove HOA
- Second HOA name: Self Managed
- Second HOA phone: 555-555-5555
Location
- Region: West Des Moines
Financial & listing details
- Price per square foot: $230/sqft
- Tax assessed value: $289,740
- Annual tax amount: $4,615
- Date on market: 7/9/2026
- Cumulative days on market: 17 days
- Listing terms: Cash,Contract,FHA,VA Loan
- Road surface type: Concrete
Estimated market value
$323,100
$307,000 - $339,000
$2,066/mo
Price history
| Date | Event | Price |
|---|---|---|
| 7/9/2026 | Listed for sale | $329,900+97%$230/sqft |
Source:  DMMLS #744775 Report a problem DMMLS #744775 Report a problem | ||
| 1/29/2008 | Sold | $167,500+272.2%$117/sqft |
Source: Public Record Report a problem | ||
| 7/17/2007 | Sold | $45,000$31/sqft |
Source: Public Record Report a problem | ||
Public tax history
| Year | Property taxes | Tax assessment |
|---|---|---|
| 2025 | $4,444 +6% | $289,740 +3.6% |
| 2024 | $4,194 -2.9% | $279,730 +3.7% |
| 2023 | $4,318 +13.4% | $269,740 +12.6% |
| 2022 | $3,808 +0.6% | $239,520 +11.5% |
| 2021 | $3,786 +2% | $214,760 +5.8% |
| 2020 | $3,712 -1.7% | $203,010 |
| 2019 | $3,776 -4.8% | $203,010 +3.1% |
| 2018 | $3,968 | $196,960 |
| 2017 | $3,968 +23.4% | $196,960 +6.7% |
| 2016 | $3,216 -3% | $184,600 +11.8% |
| 2015 | $3,316 +6.8% | $165,190 +0.7% |
| 2014 | $3,104 +1.2% | $164,020 |
| 2013 | $3,066 +0.3% | -- |
| 2012 | $3,056 +6.4% | -- |
| 2011 | $2,872 +2.2% | -- |
| 2010 | $2,810 +23.1% | -- |
| 2009 | $2,282 +56950% | -- |
| 2008 | $4 | -- |
Find assessor info on the county website
Monthly payment
Est. payment
Payment breakdown
Explore the cost of this home by adjusting the details. Changes won't be saved.Climate risks
Neighborhood: 50266
Nearby schools
GreatSchools rating
- 5/10Maple Grove Elementary SchoolGrades: K-5Distance: 0.2 mi
- 7/10Waukee South Middle SchoolGrades: 6-7Distance: 1.5 mi
- 5/10Waukee Senior High SchoolGrades: 10-12Distance: 1.6 mi
Schools provided by the listing agent
- District: Waukee
Source: DMMLS. This data may not be complete. We recommend contacting the local school district to confirm school assignments for this home.
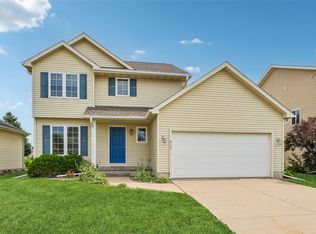
- $325,0003 bd3 ba1.6k sqft9370 Red Sunset Dr, West Des Moines, IA 50266Pending
- $324,8003 bd2 ba1.2k sqft9350 Red Sunset Dr, West Des Moines, IA 50266Off Market
- $365,0004 bd4 ba1.7k sqft9376 Red Sunset Dr, West Des Moines, IA 50266Sold

- $319,6003 bd3 ba1.3k sqft9344 Red Sunset Dr, West Des Moines, IA 50266Off Market

- $352,5004 bd3 ba1.6k sqft9384 Red Sunset Dr, West Des Moines, IA 50266Sold
- $331,7003 bd2 ba1.3k sqft9338 Red Sunset Dr, West Des Moines, IA 50266Off Market
- $360,3004 bd3 ba1.2k sqft9359 Red Sunset Dr, West Des Moines, IA 50266Off Market
- $385,7004 bd4 ba1.7k sqft9369 Red Sunset Dr, West Des Moines, IA 50266Off Market
A local agent can set up tours, give advice and negotiate with sellers.
Similar homes
- $339,9003 bd4 ba1.5k sqft9405 Wilson St, West Des Moines, IA 50266For Sale
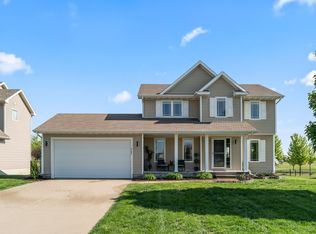 MLS ID #740017, Fix Brown, RE/MAX Concepts. DMMLS
 - $330,0004 bd3 ba1.7k sqft405 SE Olson Dr, Waukee, IA 50263For Sale
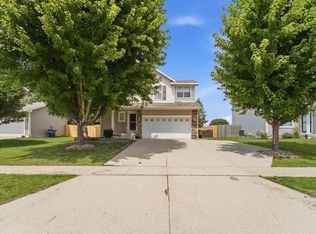 MLS ID #744889, Ashton Verschuure, RE/MAX Concepts. DMMLS
 - $377,9004 bd4 ba1.7k sqft9305 Red Sunset Dr, West Des Moines, IA 50266For Sale
 MLS ID #740170, Sydnee Yetmar, RE/MAX Concepts. DMMLS
 - $349,5003 bd3 ba1.3k sqft9079 Linden Dr, West Des Moines, IA 50266For Sale
 MLS ID #741711, Bendi Selvage, RE/MAX Revolution. DMMLS
 - $374,9003 bd3 ba1.3k sqft1995 SE Oxford Dr, Waukee, IA 50263For SaleMLS ID #744926, Jessica Auch, RE/MAX Revolution. DMMLS
- $339,0004 bd2 ba1.3k sqft640 SE Cardinal Ln, Waukee, IA 50263For SaleMLS ID #739957, Alexis Schossow, Iowa Realty Beaverdale. DMMLS
- $375,0004 bd4 ba1.6k sqft5028 Oakwood Ln, West Des Moines, IA 50265For SaleMLS ID #745991, Darson Grantham, Keller Williams Realty GDM. DMMLS
- $344,9002 bd2 ba1.4k sqft6980 Cody Dr Unit 3, West Des Moines, IA 50266For SaleMLS ID #734364, Josh Gillum, Gillum Group Real Estate LLC. DMMLS
- $275,0003 bd4 ba1.6k sqft6330 Beechtree Dr #10107, West Des Moines, IA 50266For SaleMLS ID #745289, Emina Steward, RE/MAX Real Estate Center. DMMLS
- $377,0003 bd4 ba1.3k sqft105 SE Kellerman Ln, Waukee, IA 50263For SaleMLS ID #738705, Dina Kajtazovic, RE/MAX Concepts. DMMLS
- $220,0003 bd3 ba1.3k sqft8601 Westown Pkwy Unit 33101, West Des Moines, IA 50266For SaleMLS ID #744445, Lindsay Reid, Keller Williams Realty GDM. DMMLS
- $224,0003 bd3 ba1.5k sqft9145 Greenspire Dr Unit 107, West Des Moines, IA 50266For SaleMLS ID #738220, Austin Postier, RE/MAX Results. DMMLS
- $430,0005 bd3 ba1.7k sqft1430 Sugar Creek Cir, West Des Moines, IA 50266For SaleMLS ID #742676, Stephen Kerr, Century 21 Signature. DMMLS
- $375,0003 bd4 ba1.5k sqft1394 NW 122nd St, Clive, IA 50325For SaleMLS ID #741878, Bexaida Dominguez, Keller Williams Realty GDM. DMMLS
- $339,5003 bd2 ba1.5k sqft8008 Goodman Dr, Urbandale, IA 50322For SaleMLS ID #743381, JAMIE SMITH, Iowa Realty Beaverdale. DMMLS
- $380,0003 bd2 ba1.4k sqft14624 Westbrook Dr, Urbandale, IA 50323For SaleMLS ID #740373, Cy Phillips, Space Simply. DMMLS
- $317,0003 bd3 ba1.4k sqft12503 Douglas Pkwy, Urbandale, IA 50323For SaleMLS ID #744828, Jenifer Brown, Iowa Realty Ankeny. DMMLS
- $399,9002 bd3 ba1.6k sqft7955 Wistful Vista Dr Unit 14, West Des Moines, IA 50266For SaleMLS ID #738212, SARAH PESEK, Iowa Realty Mills Crossing. DMMLS
- $349,9004 bd3 ba1.5k sqft4203 SW Elm Ct, Ankeny, IA 50023For SaleMLS ID #745777, INGRID L. ROOSE, Iowa Realty Mills Crossing. DMMLS
- $365,0003 bd3 ba1.4k sqft12208 Madison Ave, Urbandale, IA 50323For SaleMLS ID #738549, Helen Turner, Iowa Realty Mills Crossing. DMMLS
