Enjoy the best of low-maintenance living in this beautifully updated standalone two-story home in desirable Clive, where the HOA takes care of lawn and snow. The open-concept main level is filled with natural light and features a spacious living room with a stunning stone fireplace, dining area, half bath, and an inviting kitchen with maple cabinetry, pantry, granite countertops, slate tile flooring, and SS appliances (home warranty included for peace of mind). Fresh paint throughout gives the home a crisp, move-in-ready feel. The attached 2-car garage and unfinished basement with an egress window provide excellent storage and future expansion potential for an additional bedroom, bathroom (already stubbed in), and living space. Upstairs you'll find two generously sized bedrooms, each with a walk-in closet, a versatile flex space with its own closet that could easily be converted into a 3rd bedroom with the addition of a wall, or used as a home office, reading nook, playroom, or second living area, plus a full bath and convenient laundry room. The spacious primary suite offers a tray ceiling, large walk-in closet, beautifully remodeled ensuite with a tiled shower, and an expansive covered w/o balcony; the perfect place to enjoy your morning coffee or unwind in the evening. Located in the highly sought-after Waukee School District and just minutes from shopping, restaurants, parks, and trails, this home combines comfort, style, and convenience in an exceptional Clive location.
For sale
Price cut: $5K (9/18)
$290,000
2692 NW 165th Ln, Clive, IA 50325
2beds
1,534sqft
Single Family Residence
Built in 2006
2,178 Square Feet Lot
$285,600 Zestimate®
$189/sqft
$185/mo HOA
What's special
Stunning stone fireplaceEgress windowTwo generously sized bedroomsWalk-in closetFresh paint throughoutSlate tile flooringFilled with natural light
- 78 days
- 489
- 12
Zillow last checked:
Listing updated:
Listed by:
Kelly Glawe 515-453-6300,
Iowa Realty South
Source: DMMLS,MLS#: 746218 Originating MLS: Des Moines Area Association of REALTORS
Originating MLS: Des Moines Area Association of REALTORSFacts & features
Interior
Bedrooms & bathrooms
- Bedrooms: 2
- Bathrooms: 3
- Full bathrooms: 1
- 3/4 bathrooms: 1
- 1/2 bathrooms: 1
Heating
- Forced Air, Gas, Natural Gas
Cooling
- Central Air
Appliances
- Included: Dishwasher, Microwave, Refrigerator, Stove
- Laundry: Upper Level
Features
- Dining Area, Window Treatments
- Flooring: Carpet, Tile
- Basement: Egress Windows
- Number of fireplaces: 1
- Fireplace features: Gas, Vented
Interior area
- Total structure area: 1,534
- Total interior livable area: 1,534 sqft
Video & virtual tour
Property
Parking
- Total spaces: 2
- Parking features: Attached, Garage, Two Car Garage
- Attached garage spaces: 2
Features
- Levels: Two
- Stories: 2
- Patio & porch: Covered, Deck, Patio
- Exterior features: Deck, Sprinkler/Irrigation, Patio
Lot
- Size: 2,178 Square Feet
- Features: Rectangular Lot
Details
- Parcel number: 1226331011
- Zoning: R
Construction
Type & style
- Home type: SingleFamily
- Architectural style: Two Story
- Property subtype: Single Family Residence
Materials
- Foundation: Block, Poured
- Roof: Asphalt,Shingle
Condition
- Year built: 2006
Utilities & green energy
- Sewer: Public Sewer
- Water: Public
Community & HOA
Community
- Features: Snow Removal
- Security: Smoke Detector(s)
HOA
- Has HOA: Yes
- Services included: Maintenance Grounds, Snow Removal
- HOA fee: $185 monthly
- HOA name: Commons at Boston Park
- Second HOA name: Sentry Management
- Second HOA phone: 515-222-3699
Location
- Region: Clive
Financial & listing details
- Price per square foot: $189/sqft
- Tax assessed value: $256,710
- Annual tax amount: $3,927
- Date on market: 7/30/2026
- Cumulative days on market: 79 days
- Listing terms: Cash,Conventional,FHA,VA Loan
- Road surface type: Concrete
Estimated market value
$285,600
$271,000 - $300,000
$1,925/mo
Price history
| Date | Event | Price |
|---|---|---|
| 9/18/2026 | Price change | $290,000-1.7%$189/sqft |
Source:  DMMLS #746218 Report a problem DMMLS #746218 Report a problem | ||
| 7/30/2026 | Listed for sale | $295,000+76.6%$192/sqft |
Source: DMMLS #746218 Report a problem | ||
| 2/20/2011 | Price change | -- |
Source: foreclosure.com Report a problem | ||
| 2/10/2011 | Price change | $167,000-12.1%$109/sqft |
Source: Prudential Real Estate #379131 Report a problem | ||
| 2/6/2011 | Listed for sale | -- |
Source: foreclosure.com Report a problem | ||
| 5/16/2008 | Sold | $190,000$124/sqft |
Source: Public Record Report a problem | ||
Public tax history
| Year | Property taxes | Tax assessment |
|---|---|---|
| 2025 | $3,764 +2.1% | $256,710 +3.9% |
| 2024 | $3,688 -2.7% | $246,980 |
| 2023 | $3,790 +10.2% | $246,980 +13.5% |
| 2022 | $3,440 -3% | $217,620 +8.5% |
| 2021 | $3,546 +2% | $200,630 +2.4% |
| 2020 | $3,476 -1.8% | $195,980 |
| 2019 | $3,540 +1.8% | $195,980 +3% |
| 2018 | $3,476 | $190,270 |
| 2017 | $3,476 +2% | $190,270 -0.6% |
| 2016 | $3,407 +1.1% | $191,500 +2.7% |
| 2015 | $3,370 +12.4% | $186,400 +4.8% |
| 2014 | $2,998 -5.3% | $177,910 |
| 2013 | $3,166 -4.6% | -- |
| 2012 | $3,320 +12% | -- |
| 2010 | $2,964 -2.2% | -- |
| 2009 | $3,030 +29.4% | -- |
| 2008 | $2,342 | -- |
Find assessor info on the county website
Monthly payment
Est. payment
Payment breakdown
Explore the cost of this home by adjusting the details. Changes won't be saved.Climate risks
Neighborhood: 50325
Nearby schools
Schools provided by the listing agent
- District: Waukee
Source: DMMLS. This data may not be complete. We recommend contacting the local school district to confirm school assignments for this home.


Similar homes
- $299,9003 bd4 ba1.6k sqft2707 NW 165th Ln, Clive, IA 50325For Sale
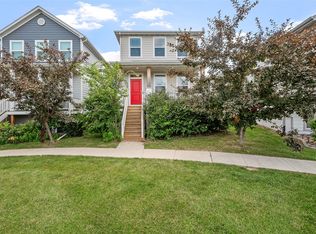 MLS ID #744857, Mason Good, RE/MAX Revolution. DMMLS
 - $244,9002 bd3 ba1.4k sqft2722 NW 154th Ct, Clive, IA 50325For Sale
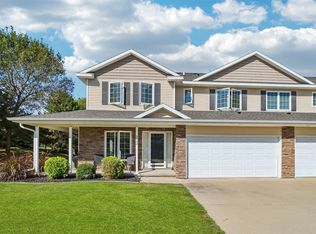 MLS ID #749341, James Hibbs, LPT Realty, LLC. DMMLS
 - $429,9004 bd3 ba1.9k sqft15651 Boston Pkwy, Clive, IA 50325For Sale
 MLS ID #748869, Brandon Winn, Iowa Realty Mills Crossing. DMMLS
 - $319,9003 bd3 ba1.3k sqft1428 Pompano Dr, Clive, IA 50325For Sale
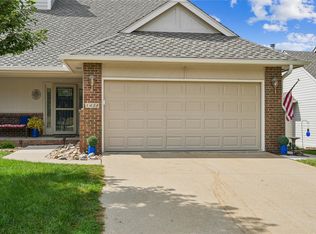 MLS ID #748503, Matthew Stevens, Zealty Home Advisors. DMMLS
 - $335,0004 bd3 ba1.5k sqft508 NW 10th Cir, Grimes, IA 50111For Sale
 MLS ID #71138, Jason Rude, Rude Realty. CIBR
