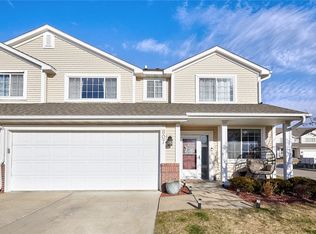
Located in a sought-after Waukee neighborhood with quick access to Grand Prairie Parkway and the interstate, this Willowbrook end-unit 1,397 SF, 2 BR, 2.5 bath, 2 attached garage, townhome offers an ideal blend of convenience, comfort, and low-maintenance living. You'll enjoy being just minutes from shopping, dining, and entertainment while tucked into a quiet residential setting. The main level features an open layout filled with natural light from large windows, creating a bright and welcoming atmosphere The spacious living area flows easily for everyday living or entertaining, and a convenient half bath is also located on the main floor. The kitchen offers tile flooring, stainless steel appliances, abundant cabinetry, a pantry closet, and a breakfast bar for casual meals and gathering. Upstairs, you'll find two generously sized bedroom suites, each with its own bathroom and walk-in closet, providing comfort and privacy for residents or guests. The primary bathroom has been updated with a new shower for a fresh, modern touch. A second-floor laundry room adds everyday convenience. Additional highlights include a 2-car attached garage and maintenance-free living with lawn care and snow removal included. Move-in ready and recently updated are new carpet (2026), micro (2026), disposal (2020), HVAC (2019), washer & dryer (2018), widow treatment (2017), kitchen appliances (2013).
For sale
$225,000
806 SE Mulberry Ln, Waukee, IA 50263
2beds
1,397sqft
Townhouse, Condominium
Built in 2004
1,441 Square Feet Lot
$220,700 Zestimate®
$161/sqft
$295/mo HOA
What's special
Second-floor laundry roomBright and welcoming atmospherePantry closetStainless steel appliancesAbundant cabinetry
- 30 days
- 284
- 20
Zillow last checked:
Listing updated:
Listed by:
RICK WANAMAKER 515-771-2412,
Iowa Realty Mills Crossing
Source: DMMLS,MLS#: 749598 Originating MLS: Des Moines Area Association of REALTORS
Originating MLS: Des Moines Area Association of REALTORSFacts & features
Interior
Bedrooms & bathrooms
- Bedrooms: 2
- Bathrooms: 3
- Full bathrooms: 2
- 1/2 bathrooms: 1
Heating
- Forced Air, Gas, Natural Gas
Cooling
- Central Air
Appliances
- Included: Dryer, Dishwasher, Microwave, Refrigerator, Stove, Washer
- Laundry: Main Level
Features
- Eat-in Kitchen
- Number of fireplaces: 1
- Fireplace features: Gas, Vented
Interior area
- Total structure area: 1,397
- Total interior livable area: 1,397 sqft
Video & virtual tour
Property
Parking
- Total spaces: 2
- Parking features: Attached, Garage, Two Car Garage
- Attached garage spaces: 2
Features
- Levels: Two
- Stories: 2
Lot
- Size: 1,441 Square Feet
- Dimensions: 39 x 37
- Features: Rectangular Lot
Details
- Parcel number: 1234405029
- Zoning: PUD
Construction
Type & style
- Home type: Townhouse
- Architectural style: Two Story
- Property subtype: Townhouse, Condominium
Materials
- Vinyl Siding
- Foundation: Slab
- Roof: Asphalt,Shingle
Condition
- Year built: 2004
Utilities & green energy
- Sewer: Public Sewer
- Water: Public
Community & HOA
HOA
- Has HOA: Yes
- Services included: Maintenance Grounds, Maintenance Structure, Snow Removal
- HOA fee: $295 monthly
- HOA name: HOA Willow Brook Town Homes
- Second HOA name: HOA Management Solutions
- Second HOA phone: 515-446-2240
Location
- Region: Waukee
Financial & listing details
- Price per square foot: $161/sqft
- Tax assessed value: $209,150
- Annual tax amount: $3,302
- Date on market: 9/18/2026
- Cumulative days on market: 30 days
- Listing terms: Cash
- Road surface type: Concrete
Estimated market value
$220,700
$210,000 - $232,000
$1,783/mo
Price history
| Date | Event | Price |
|---|---|---|
| 9/18/2026 | Listed for sale | $225,000+108.3%$161/sqft |
Source:  DMMLS #749598 Report a problem DMMLS #749598 Report a problem | ||
| 5/21/2013 | Sold | $108,000+3.8%$77/sqft |
Source: DMMLS #411109 Report a problem | ||
| 9/26/2012 | Sold | $104,000-28%$74/sqft |
Source: Public Record Report a problem | ||
| 6/9/2005 | Sold | $144,500$103/sqft |
Source: Public Record Report a problem | ||
Public tax history
| Year | Property taxes | Tax assessment |
|---|---|---|
| 2025 | $3,262 +1.6% | $209,150 +8.9% |
| 2024 | $3,212 -1.2% | $191,980 |
| 2023 | $3,250 +7.1% | $191,980 +14.8% |
| 2022 | $3,034 +1.9% | $167,260 +6% |
| 2021 | $2,976 +2.1% | $157,790 +7.9% |
| 2020 | $2,916 +1% | $146,260 |
| 2019 | $2,886 +1.7% | $146,260 +6.2% |
| 2018 | $2,838 | $137,720 |
| 2017 | $2,838 +9.6% | $137,720 +1% |
| 2016 | $2,590 -2.9% | $136,420 +4.8% |
| 2015 | $2,666 +10.6% | $130,160 +4.6% |
| 2014 | $2,410 -0.5% | $124,470 |
| 2013 | $2,422 +100.5% | -- |
| 2012 | $1,208 -52.8% | -- |
| 2011 | $2,558 +2.2% | -- |
| 2010 | $2,502 +1.4% | -- |
| 2009 | $2,468 +3.4% | -- |
| 2008 | $2,388 -1.5% | -- |
| 2007 | $2,424 | -- |
Find assessor info on the county website
Monthly payment
Est. payment
Payment breakdown
Explore the cost of this home by adjusting the details. Changes won't be saved.Climate risks
Neighborhood: 50263
Nearby schools
Schools provided by the listing agent
- District: Waukee
Source: DMMLS. This data may not be complete. We recommend contacting the local school district to confirm school assignments for this home.


Similar homes
- $225,0003 bd3 ba1.6k sqft263 SE Booth Ave, Waukee, IA 50263For Sale
 MLS ID #744596, Gina Swanson, Century 21 Signature. DMMLS
 - $239,9004 bd2 ba1.4k sqft85 SE Melrose Dr, Waukee, IA 50263For Sale
 MLS ID #737028, Ingrid Williams, RE/MAX Concepts. DMMLS
 - $185,0002 bd2 ba1k sqft327 NE Sandalwood, Waukee, IA 50263For Sale
 MLS ID #750149, Emily Lin, RE/MAX Revolution. DMMLS
 - $180,0002 bd2 ba1k sqft324 NE Kingwood, Waukee, IA 50263For Sale
 MLS ID #749251, Bobette Galloway, Iowa Realty Mills Crossing. DMMLS
 - $204,9002 bd3 ba1.3k sqft9435 Greenspire Dr Unit 27, West Des Moines, IA 50266For Sale
 MLS ID #71222, Jason Rude, Rude Realty. CIBR
 - $197,0002 bd3 ba1.1k sqft15315 Townsend Ave, Urbandale, IA 50323For SaleMLS ID #71189, Kris Gardner, RE/MAX Concepts- Huxley. CIBR
