Don't miss this beautifully maintained 4-bedroom, 4-bath two-story home in West Des Moines, located in the desirable Waukee School District and just a 2-minute walk to Maple Grove Elementary and park. The home offers plenty of recent updates, including a new roof (2021), all new kitchen appliances (2022), a new Trex deck (11.5? x 24?, 2021), new shed (2024), and a brand new washer and dryer (2025). Enjoy morning coffee on the covered front porch or entertain in the open-concept main living area filled with natural light. The kitchen features Corian countertops, tile backsplash, and a center island with breakfast bar seating. Upstairs you'll find an oversized primary suite with dual vanities, tiled floors, a tub/shower combo, and a spacious walk-in closet. Three additional bedrooms, a full bath, and laundry complete the upper level. The finished lower level offers a rec room, a cozy custom plush carpet rug (2023), half bath, and additional storage. Step outside to a fully fenced backyard that backs to no rear neighbors for extra privacy, complete with an above-ground pool (which can stay or be removed at the buyer's preference). This move-in ready home combines modern updates, location, and privacy, schedule your showing today!
Sold for $365,000
$365,000
9376 Red Sunset Dr, West Des Moines, IA 50266
4beds
1,751sqft
Single Family Residence
Built in 2007
5,989 Square Feet Lot
$359,300 Zestimate®
$208/sqft
$2,348 Estimated rent
Home value
$359,300
$334,000 - $384,000
$2,348/mo
Zestimate® history
Owner options
List your home for rent
$2,348/mo
Rent Zestimate®
Find your next renter with Zillow Rental Manager. Plus, with online applications, you can quickly screen prospective tenants – for free.
$2,348/mo
Rent Zestimate®
Refinance and save
$2,655/mo
Est. payment
Refinancing to a lower rate could help reduce your monthly payments and save thousands over the life of the loan.
$2,655/mo
Est. payment
Explore your selling options
Work with a Zillow partner agent
Leverage their expertise and Zillow's premium Showcase listings to get your home seen by more buyers.
Get startedList with your own agent
Get your home in front of millions of buyers by listing it on Zillow.
Learn how to do itSell it yourself
Take full control of how buyers see your home on Zillow by listing For Sale by Owner (FSBO).
List your homeWhat's special
Above-ground poolFinished lower levelRec roomTiled floorsTile backsplashOversized primary suiteDual vanities
Zillow last checked:
Listing updated:
Listed by:
Kyle Kuhns (515)238-9678,
RE/MAX Revolution,
Steph Anania,
RE/MAX Revolution
Bought with:
Bhosle, Shital
LPT Realty, LLC
Source: DMMLS,MLS#: 720138 Originating MLS: Des Moines Area Association of REALTORS
Originating MLS: Des Moines Area Association of REALTORSFacts & features
Interior
Bedrooms & bathrooms
- Bedrooms: 4
- Bathrooms: 4
- Full bathrooms: 2
- 1/2 bathrooms: 2
Heating
- Forced Air, Gas, Natural Gas
Cooling
- Central Air
Appliances
- Included: Dryer, Dishwasher, Microwave, Refrigerator, Stove, Washer
- Laundry: Upper Level
Features
- Central Vacuum, Dining Area, Cable TV
- Flooring: Carpet
- Basement: Partially Finished
Interior area
- Total structure area: 1,751
- Total interior livable area: 1,751 sqft
- Finished area below ground: 500
Property
Parking
- Total spaces: 2
- Parking features: Attached, Garage, Two Car Garage
- Attached garage spaces: 2
Features
- Levels: Two
- Stories: 2
- Patio & porch: Deck
- Exterior features: Deck, Fully Fenced
- Pool features: Above Ground
- Fencing: Wood,Full
Lot
- Size: 5,989 Square Feet
- Features: Rectangular Lot
Details
- Parcel number: 1603208012
- Zoning: Res
Construction
Type & style
- Home type: SingleFamily
- Architectural style: Two Story
- Property subtype: Single Family Residence
Materials
- Vinyl Siding
- Foundation: Poured
- Roof: Asphalt,Shingle
Condition
- Year built: 2007
Utilities & green energy
- Sewer: Public Sewer
- Water: Public
Community & HOA
HOA
- Has HOA: Yes
- HOA fee: $225 annually
- HOA name: Maple Grove West
- Second HOA name: Brian O'Donnell
- Second HOA phone: 515-745-5392
Location
- Region: West Des Moines
Financial & listing details
- Price per square foot: $208/sqft
- Tax assessed value: $333,930
- Annual tax amount: $5,011
- Date on market: 6/12/2025
- Cumulative days on market: 13 days
- Listing terms: Cash,Conventional,FHA,VA Loan
- Road surface type: Concrete
Price history
| Date | Event | Price |
|---|---|---|
| 8/4/2025 | Sold | $365,000-1.3%$208/sqft |
Source:  DMMLS #720138 Report a problem DMMLS #720138 Report a problem | ||
| 6/27/2025 | Pending sale | $369,900$211/sqft |
Source: DMMLS #720138 Report a problem | ||
| 6/12/2025 | Listed for sale | $369,900+42.3%$211/sqft |
Source: DMMLS #720138 Report a problem | ||
| 3/24/2021 | Listing removed | -- |
Source: Owner Report a problem | ||
| 6/1/2018 | Listing removed | $259,900$148/sqft |
Source: Owner Report a problem | ||
| 6/1/2018 | Listed for sale | $259,900$148/sqft |
Source: Owner Report a problem | ||
| 5/21/2018 | Sold | $259,900$148/sqft |
Source: DMMLS #561475 Report a problem | ||
| 4/6/2018 | Pending sale | $259,900$148/sqft |
Source: Owner Report a problem | ||
| 4/5/2018 | Listed for sale | $259,900+28.3%$148/sqft |
Source: Owner Report a problem | ||
| 5/31/2013 | Sold | $202,500-1.2%$116/sqft |
Source: DMMLS #416397 Report a problem | ||
| 4/25/2013 | Listed for sale | $205,000+6.2%$117/sqft |
Source: Coldwell Banker Mid-America Group, Realtors #416397 Report a problem | ||
| 7/20/2012 | Sold | $193,000-3.5%$110/sqft |
Source: Public Record Report a problem | ||
| 5/10/2012 | Price change | $199,900-2.4%$114/sqft |
Source: Coldwell Banker Mid-America Group, Realtors #394891 Report a problem | ||
| 1/20/2012 | Listed for sale | $204,900-0.5%$117/sqft |
Source: Coldwell Banker Mid-America Group, Realtors #394891 Report a problem | ||
| 8/1/2007 | Sold | $206,000$118/sqft |
Source: Public Record Report a problem | ||
Public tax history
| Year | Property taxes | Tax assessment |
|---|---|---|
| 2025 | $5,304 +5.8% | $333,930 +3.8% |
| 2024 | $5,012 -2.2% | $321,640 +3.8% |
| 2023 | $5,126 +12.3% | $309,750 +13.1% |
| 2022 | $4,564 +0.8% | $273,770 +11% |
| 2021 | $4,530 +1.9% | $246,630 +6% |
| 2020 | $4,444 +3.1% | $232,610 |
| 2019 | $4,312 +3.7% | $232,610 +8.1% |
| 2018 | $4,158 | $215,120 |
| 2017 | $4,158 +13.6% | $215,120 +6.2% |
| 2016 | $3,659 +1.7% | $202,480 +7.7% |
| 2015 | $3,598 +6.2% | $187,990 |
| 2014 | $3,388 -4.9% | $187,990 |
| 2013 | $3,564 | -- |
| 2012 | -- | -- |
| 2011 | $3,348 -1.2% | -- |
| 2010 | $3,388 +1.4% | -- |
| 2009 | $3,342 +83450% | -- |
| 2008 | $4 | -- |
Find assessor info on the county website
Neighborhood: 50266
Nearby homes
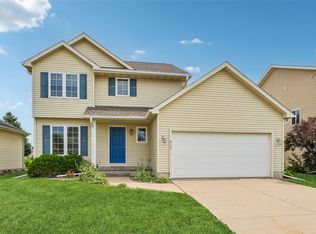
- $325,0003 bd3 ba1.6k sqft9370 Red Sunset Dr, West Des Moines, IA 50266Pending
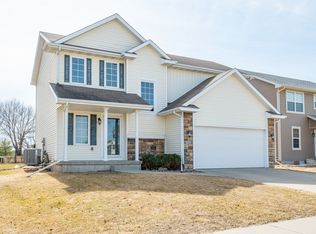
- $352,5004 bd3 ba1.6k sqft9384 Red Sunset Dr, West Des Moines, IA 50266Sold
- $329,9003 bd3 ba1.4k sqft9366 Red Sunset Dr, West Des Moines, IA 50266For Sale

- $326,8003 bd3 ba1.5k sqft9390 Red Sunset Dr, West Des Moines, IA 50266Off Market

- $324,8003 bd2 ba1.2k sqft9350 Red Sunset Dr, West Des Moines, IA 50266Off Market
- $346,6004 bd4 ba1.5k sqft9402 Red Sunset Dr, West Des Moines, IA 50266Off Market
- $335,4003 bd2 ba1.5k sqft1511 94th St, West Des Moines, IA 50266Off Market
- $319,6003 bd3 ba1.3k sqft9344 Red Sunset Dr, West Des Moines, IA 50266Off Market
Nearby schools
GreatSchools rating
- 5/10Maple Grove Elementary SchoolGrades: K-5Distance: 0.2 mi
- 7/10Waukee South Middle SchoolGrades: 6-7Distance: 1.5 mi
- 5/10Waukee Senior High SchoolGrades: 10-12Distance: 1.6 mi
Schools provided by the listing agent
- District: Waukee
Source: DMMLS. This data may not be complete. We recommend contacting the local school district to confirm school assignments for this home.


Get pre-qualified for a loan
At Zillow Home Loans, we can pre-qualify you in as little as 5 minutes with no impact to your credit score.An equal housing lender. NMLS #10287.
Sell for more on Zillow
Get a Zillow Showcase℠ listing at no additional cost and you could sell for .
$359,300
2% more
+$7,186
With Zillow Showcase(estimated)
$366,486
- Iowa
- Dallas County
- West Des Moines
- 50266
- 9376 Red Sunset Dr
Nearby cities
Nearby zip codes
Other West Des Moines Topics
