Welcome to an exceptional luxury residence in Johnston’s premier NW Ridgeview community. This carefully constructed home blends timeless architecture with modern performance, top notch craftsmanship. Step inside to expansive, light-filled living spaces with elevated finishes and seamless flow, ideal for both everyday living and entertaining. The open-concept kitchen, dining, and living areas are designed for connection and functionality, while maintaining a refined aesthetic throughout. A main-level patio walkout extends the living space outdoors for effortless indoor-outdoor living.
The private primary suite offers a true retreat, featuring a spa-inspired bath and generous closet space.
The fully finished lower level is designed for entertaining, complete with a custom bar, wine cellar, and spacious gathering areas, plus a full walkout to a serene prairie setting with a waterfall feature. Designed with high-Performance and Energy-Efficiency Infrastructure. Solar-ready electrical infrastructure for easy photovoltaic integration. Pre-wired EV charging in the garage. High-performance Building envelope and insulation. ZIP R-Sheathing for enhanced thermal barrier and air sealing. Daikin HVAC with HRVs for zoned climate control and constant fresh air circulation. HERS rating 40. Integrated smart systems enhance comfort, security, and sustainability. Every detail reflects intentional Luxury living and enduring quality. Designed and constructed by Silent Rivers Design + Build.
For sale
$2,650,000
11988 Meadow Springs Dr, Johnston, IA 50131
6beds
3,454sqft
:
Get pre-qualified$19,021/mo
Single Family Residence
Built in 2024
0.64 Acres Lot
$-- Zestimate®
$767/sqft
$21/mo HOA
What's special
- 145 days |
- 460 |
- 16 |
Zillow last checked:
Listing updated:
Listed by:
Char Austin (515)720-1349,
EXP Realty, LLC
Source: DMMLS,MLS#: 736481 Originating MLS: Des Moines Area Association of REALTORS
Originating MLS: Des Moines Area Association of REALTORSFacts & features
Interior
Bedrooms & bathrooms
- Bedrooms: 6
- Bathrooms: 6
- Full bathrooms: 2
- 3/4 bathrooms: 3
- 1/2 bathrooms: 1
- Main level bedrooms: 1
Heating
- Electric, Forced Air
Cooling
- Central Air
Appliances
- Included: Built-In Oven, Cooktop, Dryer, Dishwasher, Microwave, Refrigerator, See Remarks, Stove, Washer
- Laundry: Upper Level
Features
- Wet Bar, Central Vacuum, Dining Area, Separate/Formal Dining Room, Eat-in Kitchen, Fireplace, See Remarks, Wine Cellar, Window Treatments
- Flooring: Hardwood, Tile
- Basement: Daylight,Egress Windows,Finished,Walk-Out Access
- Number of fireplaces: 1
- Fireplace features: Wood Burning, Fireplace Screen
Interior area
- Total structure area: 3,454
- Total interior livable area: 3,454 sqft
- Finished area below ground: 1,361
Video & virtual tour
Property
Parking
- Total spaces: 3
- Parking features: Attached, Garage, Three Car Garage
- Attached garage spaces: 3
Features
- Levels: Two
- Stories: 2
- Patio & porch: Covered, Deck, Open, Patio
- Exterior features: Deck, Patio
Lot
- Size: 0.64 Acres
- Features: Rectangular Lot
Details
- Parcel number: 24152520252004
- Zoning: res
Construction
Type & style
- Home type: SingleFamily
- Architectural style: Two Story
- Property subtype: Single Family Residence
Materials
- Wood Siding
- Foundation: Poured
- Roof: Asphalt,Metal,Shingle
Condition
- Year built: 2024
Details
- Builder name: Silent Rivers Design+Build
- Warranty included: Yes
Utilities & green energy
- Sewer: Public Sewer
- Water: Rural
Community & HOA
Community
- Security: Security System, Fire Alarm, Smoke Detector(s)
HOA
- Has HOA: Yes
- HOA fee: $250 annually
- HOA name: NW Ridgeview
- Second HOA name: Capital City Property Mgmt
- Second HOA phone: 515-650-2637
Location
- Region: Johnston
Financial & listing details
- Price per square foot: $767/sqft
- Tax assessed value: $9,960
- Annual tax amount: $164
- Date on market: 3/19/2026
- Cumulative days on market: 306 days
- Listing terms: Cash,Conventional,FHA,VA Loan
- Road surface type: Concrete
Estimated market value
Not available
Estimated sales range
Not available
Not available
Price history
| Date | Event | Price |
|---|---|---|
| 3/20/2026 | Listed for sale | $2,650,000+51.6%$767/sqft |
Source:  DMMLS #736481 Report a problem DMMLS #736481 Report a problem | ||
| 2/5/2026 | Sold | $1,747,500-34.1%$506/sqft |
Source: Public Record Report a problem | ||
| 9/18/2025 | Listed for sale | $2,650,000$767/sqft |
Source: DMMLS #726427 Report a problem | ||
Public tax history
| Year | Property taxes | Tax assessment |
|---|---|---|
| 2025 | $176 | $9,960 |
Find assessor info on the county website
Monthly payment
Est. payment
Payment breakdown
Explore the cost of this home by adjusting the details. Changes won't be saved.Climate risks
Neighborhood: 50131
Nearby schools
GreatSchools rating
- 4/10Horizon Elementary SchoolGrades: K-5Distance: 4.4 mi
- 8/10Summit Middle SchoolGrades: 6-7Distance: 4.4 mi
- 9/10Johnston Senior High SchoolGrades: 10-12Distance: 3.6 mi
Schools provided by the listing agent
- District: Johnston
Source: DMMLS. This data may not be complete. We recommend contacting the local school district to confirm school assignments for this home.
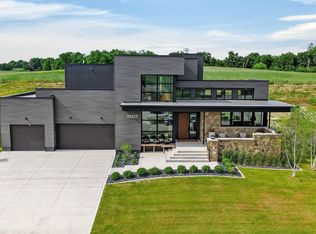
- $1,725,0005 bd5 ba3.4k sqft11925 NW Meadow Springs Dr, Johnston, IA 50131New Construction
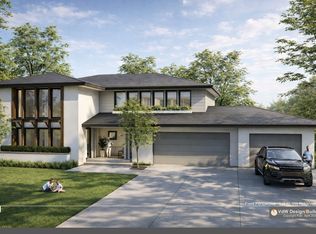
- $1,915,0004 bd6 ba3.1k sqft11924 NW Meadow Springs Dr, Johnston, IA 50131Sold

- $997,9004 bd4 ba2.8k sqft11865 NW Meadow Springs Dr, Johnston, IA 50131For Sale
- $1,400,0005 bd5 ba3.6k sqft11957 Meadow Springs Dr, Johnston, IA 50131New Construction

- $1,100,0006 bd3 ba2.1k sqft12025 Meadow Springs Dr, Johnston, IA 50131Pending
- $2,795,0005 bd6 ba3.4k sqft11864 Meadow Springs Dr, Johnston, IA 50131New Construction
- $265,0000.59 acres12088 NW Meadow Springs Dr, Johnston, IA 50131Lot/Land
- $703,1004 bd2 ba2.3k sqft9090 NW 121st St, Grimes, IA 50111Off Market
A local agent can set up tours, give advice and negotiate with sellers.
Similar homes
- $2,795,0005 bd6 ba3.4k sqft11864 Meadow Springs Dr, Johnston, IA 50131New Construction
 MLS ID #738791, Sean Manning, Simply Better Realty, LLC. DMMLS
 - $1,725,0005 bd5 ba3.4k sqft11925 NW Meadow Springs Dr, Johnston, IA 50131New ConstructionMLS ID #742437, Timothy Schutte, EXIT Realty & Associates. DMMLS
- $2,495,0004 bd4 ba3.7k sqft6245 Enclave Ln, Johnston, IA 50131For Sale
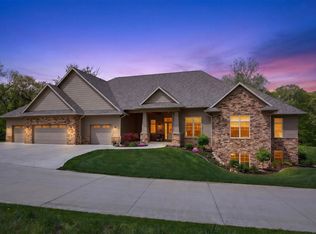 MLS ID #740158, Megan Hill Mitchum, Century 21 Signature. DMMLS
 - $2,300,0005 bd7 ba4.9k sqft809 NE Bridge Creek Ct, Grimes, IA 50111For Sale
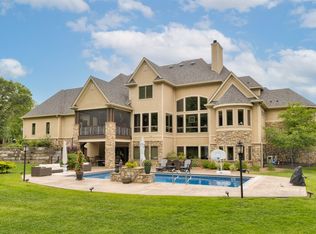 MLS ID #741491, Stephanie Thomas, RE/MAX Concepts. DMMLS
 - $1,400,0005 bd5 ba3.6k sqft11957 Meadow Springs Dr, Johnston, IA 50131New ConstructionMLS ID #726423, Timothy Schutte, EXIT Realty & Associates. DMMLS
- $3,690,0004 bd7 ba4.7k sqft7308 NW 86th St, Johnston, IA 50131For SaleMLS ID #745734, JANA COX, Iowa Realty Mills Crossing. DMMLS
- $1,395,0004 bd4 ba2.3k sqft11174 NW 108th Ct, Granger, IA 50109For SaleMLS ID #742138, Patrick Elbert, Realty ONE Group Impact. DMMLS
- $2,299,0005 bd7 ba3.8k sqft31696 Silverado Ln, Waukee, IA 50263For SaleMLS ID #740568, SCOTT STEELMAN, Iowa Realty Mills Crossing. DMMLS
- $1,399,9994 bd4 ba2.6k sqft12955 Woodlands Pkwy, Clive, IA 50325For SaleMLS ID #746929, Jeffrey Hagel, Jeff Hagel Real Estate. DMMLS
- $1,450,0004 bd7 ba5.1k sqft2817 NE Seneca Dr, Ankeny, IA 50021For SaleMLS ID #740368, Jen Lamb, Weichert, Realtors - The 515 Agency. DMMLS
- $2,800,0004 bd4 ba3k sqft29266 310th St, Waukee, IA 50263For SaleMLS ID #739045, Donna Stall, RE/MAX Concepts. DMMLS
- $1,995,0005 bd6 ba2.8k sqft5094 Grand Ridge Dr, West Des Moines, IA 50265For SaleMLS ID #737429, Nathan Lyman, RE/MAX Precision. DMMLS
- $2,550,0004 bd5 ba2.3k sqft1129 S Wilder Pl, West Des Moines, IA 50266For SaleMLS ID #740284, Sean Asada, RE/MAX Real Estate Center. DMMLS
- $2,150,0004 bd3 ba2.7k sqft470 Painted Woods Dr, Waukee, IA 50263For SaleMLS ID #742298, James Hibbs, LPT Realty, LLC. DMMLS
- $2,100,0005 bd6 ba2.6k sqft1177 Woodland Ave, Cumming, IA 50061For SaleMLS ID #740825, Andrew DePhillips, RE/MAX Concepts. DMMLS
- $1,850,0005 bd5 ba3.6k sqft1710 S 49th St, West Des Moines, IA 50265For SaleMLS ID #741452, Megan Hill Mitchum, Century 21 Signature. DMMLS
- $1,475,0005 bd6 ba3.4k sqft3106 162nd St, Urbandale, IA 50323For SaleMLS ID #741522, Cy Phillips, Space Simply. DMMLS
- $1,695,0004 bd4 ba3.1k sqft5154 Lower Beaver Rd, Des Moines, IA 50310For SaleMLS ID #745203, Heather Wright, RE/MAX Concepts. DMMLS
- $1,550,0005 bd5 ba3.1k sqft18238 Baxter Pl, Clive, IA 50325For SaleMLS ID #746773, Kaitlyn Harvey, Century 21 Signature. DMMLS
- $2,950,0004 bd4 ba2.2k sqft3273 Ashworth Rd, Waukee, IA 50263For SaleMLS ID #728034, Tiffan Yamen, Keller Williams Realty GDM. DMMLS
