Breathtaking inside and out, this extraordinary private luxury estate in the coveted Bridge Creek area of Grimes offers the perfect blend of timeless elegance, privacy, and resort-style living. Set on a lush 0.86-acre cul-de-sac lot backing to mature trees and natural beauty, this all stone-and-stucco residence delivers over 7,400 square feet of meticulously designed living space.From the moment you enter the grand two-story foyer, you're greeted by soaring ceilings, custom alder millwork, rich wood beam accents, and a stunning combination of travertine and hand-scraped hickory flooring. A refined executive study with dual workstations and a formal dining room with a striking stucco fireplace set the tone for both productivity and entertaining. The great room impresses with a 20-foot ceiling, a dramatic floor-to-ceiling stone fireplace, and expansive windows framing breathtaking views of the pool and wooded backdrop.
The gourmet kitchen is a true showpiece, featuring an 11-foot island, premium JennAir appliances, granite countertops, a walk-in pantry with a dedicated baking center, and seamless flow into casual dining and living areas. Nearby, the mudroom and oversized laundry space serve as a functional command center with exceptional organization.The main-level primary suite is a luxurious retreat with its own fireplace, spa-inspired bath, and a custom walk-in closet. Upstairs, three additional bedrooms each offer en-suite baths and walk-in closets,
For sale
$2,300,000
809 NE Bridge Creek Ct, Grimes, IA 50111
5beds
4,904sqft
:
Get pre-qualified$15,656/mo
Single Family Residence
Built in 2008
0.86 Acres Lot
$2,160,500 Zestimate®
$469/sqft
$23/mo HOA
What's special
Dramatic floor-to-ceiling stone fireplaceCustom alder millworkSoaring ceilingsGranite countertopsRich wood beam accentsAll stone-and-stucco residenceSpa-inspired bath
- 63 days |
- 947 |
- 27 |
Zillow last checked:
Listing updated:
Listed by:
Stephanie Thomas (515)771-7788,
RE/MAX Concepts
Source: DMMLS,MLS#: 741491 Originating MLS: Des Moines Area Association of REALTORS
Originating MLS: Des Moines Area Association of REALTORSFacts & features
Interior
Bedrooms & bathrooms
- Bedrooms: 5
- Bathrooms: 7
- Full bathrooms: 2
- 3/4 bathrooms: 3
- 1/2 bathrooms: 2
- Main level bedrooms: 1
Heating
- Forced Air, Gas, Geothermal, Natural Gas, Radiant
Cooling
- Central Air, Geothermal
Appliances
- Included: Dryer, Dishwasher, Freezer, Microwave, Refrigerator, Stove, Washer
- Laundry: Main Level
Features
- Wet Bar, Central Vacuum, Dining Area, Separate/Formal Dining Room, Eat-in Kitchen, Fireplace, See Remarks, Wine Cellar, Window Treatments
- Flooring: Carpet, Hardwood, Tile
- Basement: Finished,Walk-Out Access
- Number of fireplaces: 5
- Fireplace features: Gas Log, Wood Burning
Interior area
- Total structure area: 4,904
- Total interior livable area: 4,904 sqft
- Finished area below ground: 2,520
Property
Parking
- Total spaces: 4
- Parking features: Attached, Garage
- Attached garage spaces: 4
Features
- Levels: One and One Half,Two
- Stories: 2
- Patio & porch: Covered, Deck, Open, Patio, Porch, Screened
- Exterior features: Deck, Enclosed Porch, Fire Pit, Sprinkler/Irrigation, Outdoor Kitchen, Patio, Storage
- Pool features: Heated, In Ground
- Fencing: Metal
Lot
- Size: 0.86 Acres
- Features: Pie Shaped Lot, Cul-De-Sac
Details
- Additional structures: Storage
- Parcel number: 31100174145016
- Zoning: Res
Construction
Type & style
- Home type: SingleFamily
- Architectural style: Mediterranean,One and One Half Story,Two Story
- Property subtype: Single Family Residence
Materials
- Frame, Stone, Stucco
- Foundation: Poured
- Roof: Asphalt,Shingle
Condition
- Year built: 2008
Details
- Builder name: Tyler Homes
Utilities & green energy
- Sewer: Public Sewer
- Water: Public
Community & HOA
Community
- Security: Security System, Fire Alarm, Smoke Detector(s)
HOA
- Has HOA: Yes
- HOA fee: $270 annually
- HOA name: Bridge Creek HOA
- Second HOA name: HOA Managed
Location
- Region: Grimes
Financial & listing details
- Price per square foot: $469/sqft
- Tax assessed value: $1,863,800
- Annual tax amount: $32,374
- Date on market: 5/22/2026
- Cumulative days on market: 371 days
- Listing terms: Cash,Conventional
- Road surface type: Concrete
Estimated market value
$2,160,500
$2.05M - $2.27M
$4,777/mo
Price history
| Date | Event | Price |
|---|---|---|
| 5/22/2026 | Listed for sale | $2,300,000+7%$469/sqft |
Source:  DMMLS #741491 Report a problem DMMLS #741491 Report a problem | ||
| 4/29/2026 | Listing removed | $2,150,000$438/sqft |
Source: DMMLS #735187 Report a problem | ||
| 2/26/2026 | Price change | $2,150,000-4.4%$438/sqft |
Source: DMMLS #735187 Report a problem | ||
| 1/27/2026 | Price change | $2,250,000-5.9%$459/sqft |
Source: DMMLS #729375 Report a problem | ||
| 10/29/2025 | Listed for sale | $2,390,000-0.2%$487/sqft |
Source: DMMLS #729375 Report a problem | ||
| 10/13/2025 | Listing removed | $2,395,000$488/sqft |
Source: DMMLS #719937 Report a problem | ||
| 9/16/2025 | Price change | $2,395,000-7.9%$488/sqft |
Source: DMMLS #719937 Report a problem | ||
| 7/16/2025 | Price change | $2,599,900-5.5%$530/sqft |
Source: DMMLS #719937 Report a problem | ||
| 6/10/2025 | Listed for sale | $2,749,900+71.9%$561/sqft |
Source: DMMLS #719937 Report a problem | ||
| 9/10/2021 | Sold | $1,600,000+1839.4%$326/sqft |
Source: DMMLS #631942 Report a problem | ||
| 10/15/2013 | Sold | $82,500-46.6%$17/sqft |
Source: Public Record Report a problem | ||
| 10/13/2008 | Sold | $154,500$32/sqft |
Source: Public Record Report a problem | ||
Public tax history
| Year | Property taxes | Tax assessment |
|---|---|---|
| 2025 | $31,378 -1% | $1,863,800 +9.2% |
| 2024 | $31,702 +3% | $1,706,300 |
| 2023 | $30,792 -0.7% | $1,706,300 +20.9% |
| 2022 | $30,996 -0.6% | $1,411,500 |
| 2021 | $31,190 +1.6% | $1,411,500 +2.7% |
| 2020 | $30,708 -1.1% | $1,374,300 |
| 2019 | $31,062 -3.2% | $1,374,300 +5.4% |
| 2018 | $32,102 | $1,304,000 |
| 2017 | $32,102 +3.4% | $1,304,000 +1.5% |
| 2016 | $31,056 | $1,284,800 |
| 2015 | $31,056 +11.3% | $1,284,800 +5.8% |
| 2014 | $27,902 | $1,214,400 |
| 2013 | -- | $1,214,400 +0.2% |
| 2012 | -- | $1,211,800 |
| 2011 | -- | $1,211,800 -6.8% |
| 2010 | -- | $1,299,900 +300.3% |
| 2009 | -- | $324,700 |
Find assessor info on the county website
Monthly payment
Est. payment
Payment breakdown
Explore the cost of this home by adjusting the details. Changes won't be saved.Climate risks
Neighborhood: 50111
Nearby schools
GreatSchools rating
- 10/10Heritage ElementaryGrades: PK-4Distance: 0.6 mi
- 7/10DC-G MeadowsGrades: 7-8Distance: 2.7 mi
- 7/10Dallas Center-Grimes High SchoolGrades: 9-12Distance: 2.3 mi
Schools provided by the listing agent
- District: Dallas Center-Grimes
Source: DMMLS. This data may not be complete. We recommend contacting the local school district to confirm school assignments for this home.
- $934,3000.621 Acres771 NE Bridge Creek Ct, Grimes, IA 50111Off Market
- $287,5000.791 Acres2416 NE Little Beaver Dr, Grimes, IA 50111Sold
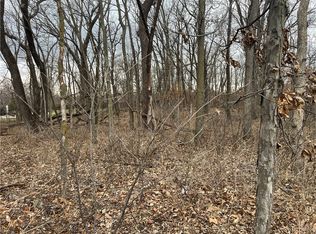
- $1,619,1003 bd5 ba5.1k sqft812 NE Bridge Creek Ct, Grimes, IA 50111Off Market
- $--0.37 Acres801 Bridge Creek Ct, Grimes, IA 50111Off Market
- $280,500-- bd-- ba-- sqft2412 NE Little Beaver Dr, Grimes, IA 50111Off Market
- $1,007,8005 bd5 ba3.8k sqft800 NE Bridge Creek Ct, Grimes, IA 50111Off Market
- $1,050,0006 bd6 ba3.8k sqft731 NE Bridge Creek Ct, Grimes, IA 50111Sold
- $1,159,0002 bd2 ba2.2k sqft2417 NE Little Beaver Dr, Grimes, IA 50111Off Market
A local agent can set up tours, give advice and negotiate with sellers.
Similar homes
- $2,495,0004 bd4 ba3.7k sqft6245 Enclave Ln, Johnston, IA 50131For Sale
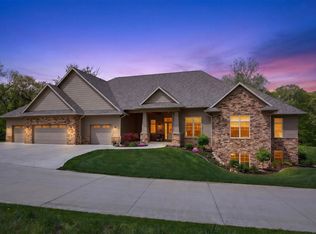 MLS ID #740158, Megan Hill Mitchum, Century 21 Signature. DMMLS
 - $2,299,0005 bd7 ba3.8k sqft31696 Silverado Ln, Waukee, IA 50263For Sale
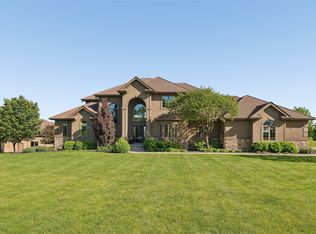 MLS ID #740568, SCOTT STEELMAN, Iowa Realty Mills Crossing. DMMLS
 - $2,150,0004 bd3 ba2.7k sqft470 Painted Woods Dr, Waukee, IA 50263For Sale
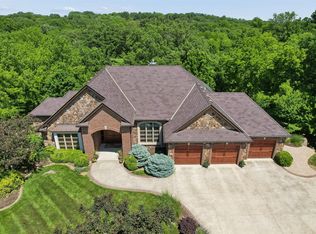 MLS ID #742298, James Hibbs, LPT Realty, LLC. DMMLS
 - $2,795,0005 bd6 ba3.4k sqft11864 Meadow Springs Dr, Johnston, IA 50131New Construction
 MLS ID #738791, Sean Manning, Simply Better Realty, LLC. DMMLS
 - $2,650,0006 bd6 ba3.4k sqft11988 Meadow Springs Dr, Johnston, IA 50131For SaleMLS ID #736481, Char Austin, EXP Realty, LLC. DMMLS
- $2,795,0006 bd7 ba5.2k sqft1550 S Deer Rd, West Des Moines, IA 50266For SaleMLS ID #741973, Cy Phillips, Space Simply. DMMLS
- $1,150,0006 bd7 ba4.3k sqft9532 Century Woods Cir, Johnston, IA 50131For SaleMLS ID #741822, Ebi Christopher, Keller Williams Realty GDM. DMMLS
- $2,749,0005 bd6 ba5.6k sqft3700 Hidden Creek Dr, West Des Moines, IA 50265For SaleMLS ID #740968, Aly Williams, Realty ONE Group Impact. DMMLS
- $2,699,0006 bd6 ba5.3k sqft1738 S 40th Ct, West Des Moines, IA 50265For SaleMLS ID #735467, Megan Hill Mitchum, Century 21 Signature. DMMLS
- $1,795,0005 bd5 ba3.4k sqft11925 NW Meadow Springs Dr, Johnston, IA 50131New ConstructionMLS ID #742437, Timothy Schutte, EXIT Realty & Associates. DMMLS
- $1,689,0005 bd5 ba2.7k sqft3806 Turnberry Dr, West Des Moines, IA 50265For SaleMLS ID #744558, MEG NIXON, Iowa Realty Mills Crossing. DMMLS
- $1,925,0005 bd5 ba3.6k sqft1710 S 49th St, West Des Moines, IA 50265For SaleMLS ID #741452, Megan Hill Mitchum, Century 21 Signature. DMMLS
- $1,975,0004 bd5 ba2.7k sqft25143 Sportsmans Club Rd, Adel, IA 50003For SaleMLS ID #742885, Andrew DePhillips, RE/MAX Concepts. DMMLS
- $1,195,0005 bd6 ba3.5k sqft27681 Northwoods Rd, Adel, IA 50003For SaleMLS ID #741073, RICK WANAMAKER, Iowa Realty Mills Crossing. DMMLS
- $2,500,0005 bd7 ba6.3k sqft31600 Silverado Ln, Waukee, IA 50263For SaleMLS ID #736107, Matthew Fischer, Keller Williams Realty GDM. DMMLS
- $1,285,0005 bd5 ba4.4k sqft513 S 33rd St, West Des Moines, IA 50265For SaleMLS ID #741657, Susan Vujnovich, American Home Sales, Inc. DMMLS
- $2,000,0003 bd4 ba2.8k sqft1784 Burr Oaks Dr, West Des Moines, IA 50266For SaleMLS ID #742445, Jonathan Musser, RE/MAX Precision. DMMLS
- $2,100,0005 bd6 ba2.6k sqft1177 Woodland Ave, Cumming, IA 50061For SaleMLS ID #740825, Andrew DePhillips, RE/MAX Concepts. DMMLS
- $1,350,0005 bd4 ba3.4k sqft8830 NW 35th St, Ankeny, IA 50023For SaleMLS ID #741757, Nathan Lyman, RE/MAX Precision. DMMLS
- $1,995,0005 bd6 ba2.8k sqft5094 Grand Ridge Dr, West Des Moines, IA 50265For SaleMLS ID #737429, Nathan Lyman, RE/MAX Precision. DMMLS
