You’ve never seen a property like this. Nestled on just over 3 private acres south of Grand in West Des Moines, this one-of-a-kind estate offers resort-style living with easy interstate access. Surrounded by mature trees and green space, the property features a trellis lined tennis court, waterfall pool, and incredible outdoor entertaining areas. Professionally remodeled 1.5-story home includes a main-level primary suite w/custom closet, 2 bedrooms upstairs, and 2 additional bedrooms in the lower level. The Italian marble-tiled foyer opens to a stunning living room with floor-to-ceiling windows and sweeping views of the property. Step onto the expansive deck with infrared heaters, allowing year-round enjoyment outdoors. The chef’s kitchen was designed without compromise, feat premium Thermador appliances and a built-in custom coffee maker. Adjacent is a dedicated media room complete with projector, screen, and custom tinted windows. Thoughtfully designed mudroom includes built-in lockers and leads to 4 heated epoxy-finished garage stalls. There is more! The separate guest house offers endless flexibility for guests, a home office, studio, or fitness space, complete with a Murphy bed, three additional epoxy-finished garage stalls, and a pole-free lower level ready for any use imaginable.
For sale
Price cut: $100K (8/11)
$2,649,000
3700 Hidden Creek Dr, West Des Moines, IA 50265
5beds
5,620sqft
Single Family Residence
Built in 1990
3.36 Acres Lot
$-- Zestimate®
$471/sqft
$-- HOA
What's special
Waterfall poolPole-free lower levelCustom tinted windowsBuilt-in custom coffee makerIncredible outdoor entertaining areasTrellis lined tennis courtItalian marble-tiled foyer
- 95 days |
- 2,064 |
- 101 |
Zillow last checked:
Listing updated:
Listed by:
Aly Williams 515-446-7524,
Realty ONE Group Impact,
Keaton Pulver,
Realty ONE Group Impact
Source: DMMLS,MLS#: 740968 Originating MLS: Des Moines Area Association of REALTORS
Originating MLS: Des Moines Area Association of REALTORSFacts & features
Interior
Bedrooms & bathrooms
- Bedrooms: 5
- Bathrooms: 6
- Full bathrooms: 2
- 3/4 bathrooms: 3
- 1/2 bathrooms: 1
- Main level bedrooms: 1
Heating
- Forced Air, Gas, Natural Gas
Cooling
- Central Air
Appliances
- Included: Cooktop, Dryer, Microwave, Refrigerator, Stove, Washer
- Laundry: Main Level
Features
- Separate/Formal Dining Room, Cable TV, Wine Cellar
- Flooring: Carpet, Hardwood
- Basement: Finished,Walk-Out Access
- Number of fireplaces: 2
- Fireplace features: Gas, Vented
Interior area
- Total structure area: 5,620
- Total interior livable area: 5,620 sqft
- Finished area below ground: 3,200
Video & virtual tour
Property
Parking
- Total spaces: 3
- Parking features: Attached, Detached, Garage, Three Car Garage
- Attached garage spaces: 3
Features
- Levels: One and One Half
- Stories: 1.5
- Patio & porch: Covered, Deck
- Exterior features: Deck, Storage
- Pool features: In Ground
- Fencing: Metal
Lot
- Size: 3.36 Acres
- Dimensions: 3.3620
- Features: Irregular Lot
Details
- Additional structures: Storage
- Parcel number: 32002792368015
- Zoning: RES
Construction
Type & style
- Home type: SingleFamily
- Architectural style: One and One Half Story
- Property subtype: Single Family Residence
Materials
- Foundation: Poured
- Roof: Asphalt,Shingle
Condition
- Year built: 1990
Utilities & green energy
- Sewer: Public Sewer
- Water: Public
Community & HOA
Community
- Security: Security System, Fire Alarm, Smoke Detector(s)
HOA
- Has HOA: No
Location
- Region: West Des Moines
Financial & listing details
- Price per square foot: $471/sqft
- Tax assessed value: $1,472,900
- Annual tax amount: $22,138
- Date on market: 5/18/2026
- Cumulative days on market: 326 days
- Listing terms: Cash,Conventional
- Road surface type: Concrete
Estimated market value
Not available
Estimated sales range
Not available
Not available
Price history
| Date | Event | Price |
|---|---|---|
| 8/11/2026 | Price change | $2,649,000-3.6%$471/sqft |
Source:  DMMLS #740968 Report a problem DMMLS #740968 Report a problem | ||
| 5/18/2026 | Listed for sale | $2,749,000-3.5%$489/sqft |
Source: DMMLS #740968 Report a problem | ||
| 5/17/2026 | Listing removed | $2,850,000$507/sqft |
Source:  Iowa Realty #726078 Report a problem Iowa Realty #726078 Report a problem | ||
| 4/29/2026 | Pending sale | $2,850,000$507/sqft |
Source: DMMLS #726078 Report a problem | ||
| 10/20/2025 | Price change | $2,850,000-13.6%$507/sqft |
Source: DMMLS #726078 Report a problem | ||
| 9/11/2025 | Listed for sale | $3,300,000+254.8%$587/sqft |
Source: DMMLS #726078 Report a problem | ||
| 12/20/2016 | Sold | $930,000-15.5%$165/sqft |
Source: DMMLS #397767 Report a problem | ||
| 7/1/2016 | Price change | $1,100,000-15.4%$196/sqft |
Source: Iowa Realty Co., Inc. #397767 Report a problem | ||
| 12/18/2015 | Price change | $1,300,000-18.8%$231/sqft |
Source: Iowa Realty Co., Inc. #397767 Report a problem | ||
| 3/7/2015 | Price change | $1,600,000-11.1%$285/sqft |
Source: Iowa Realty Co., Inc. #397767 Report a problem | ||
| 2/9/2015 | Listed for sale | $1,800,000-21.7%$320/sqft |
Source: Iowa Realty Co., Inc. #397767 Report a problem | ||
| 1/22/2008 | Sold | $2,299,500$409/sqft |
Source: Public Record Report a problem | ||
Public tax history
| Year | Property taxes | Tax assessment |
|---|---|---|
| 2025 | $22,138 +2.1% | $1,472,900 +7.7% |
| 2024 | $21,682 -0.9% | $1,367,900 |
| 2023 | $21,876 +1.2% | $1,367,900 +20.7% |
| 2022 | $21,618 -3.8% | $1,132,900 |
| 2021 | $22,476 +1.5% | $1,132,900 +1.1% |
| 2020 | $22,140 +0.9% | $1,120,800 |
| 2019 | $21,934 +9.5% | $1,120,800 +4.7% |
| 2018 | $20,024 | $1,070,700 +9.8% |
| 2017 | $20,024 -34.1% | $975,200 -33.6% |
| 2016 | $30,380 | $1,469,100 |
| 2015 | $30,380 -12.7% | $1,469,100 -14.3% |
| 2014 | $34,782 | $1,715,100 |
| 2013 | -- | $1,715,100 -0.1% |
| 2012 | -- | $1,716,500 -9.6% |
| 2011 | -- | $1,898,300 +5.1% |
| 2010 | -- | $1,806,600 |
| 2009 | -- | $1,806,600 +7.5% |
| 2008 | -- | $1,681,300 |
| 2007 | -- | $1,681,300 -0.6% |
| 2006 | -- | $1,690,800 |
| 2005 | -- | $1,690,800 +87.4% |
| 2003 | -- | $902,080 +5.5% |
| 2002 | -- | $855,130 |
| 2001 | -- | $855,130 |
Find assessor info on the county website
Monthly payment
Est. payment
Payment breakdown
Explore the cost of this home by adjusting the details. Changes won't be saved.Climate risks
Neighborhood: 50265
Nearby schools
GreatSchools rating
- 7/10Jordan Creek Elementary SchoolGrades: PK-6Distance: 1.4 mi
- 6/10Valley SouthwoodsGrades: 9Distance: 1.6 mi
- 6/10Stilwell Junior High SchoolGrades: 7-8Distance: 3.1 mi
Schools provided by the listing agent
- District: West Des Moines
Source: DMMLS. This data may not be complete. We recommend contacting the local school district to confirm school assignments for this home.
- $1,123,6003 bd3 ba4.8k sqft3704 Hidden Creek Dr, West Des Moines, IA 50265Off Market
- $2,222,0005 bd6 ba5.6k sqft3725 Commerce Dr, West Des Moines, IA 50265Off Market
- $1,624,3004 bd4 ba5.7k sqft3701 Hidden Creek Dr, West Des Moines, IA 50265Off Market
- $2,326,8002 bd4 ba3.8k sqft3640 Hidden Creek Dr, West Des Moines, IA 50265Off Market
- $1,630,5004 bd6 ba6.4k sqft3705 Hidden Creek Dr, West Des Moines, IA 50265Off Market
- $1,338,7005 bd5 ba3.7k sqft2058 S 40th Ct, West Des Moines, IA 50265Off Market
- $1,052,2004 bd4 ba2.6k sqft2040 S 40th Ct, West Des Moines, IA 50265Off Market
- $1,392,1005 bd5 ba5.8k sqft2022 S 40th Ct, West Des Moines, IA 50265Off Market
A local agent can set up tours, give advice and negotiate with sellers.
Similar homes
- $2,699,0006 bd6 ba5.3k sqft1738 S 40th Ct, West Des Moines, IA 50265For Sale
 MLS ID #735467, Megan Hill Mitchum, Century 21 Signature. DMMLS
 - $2,795,0006 bd7 ba5.2k sqft1550 S Deer Rd, West Des Moines, IA 50266For Sale
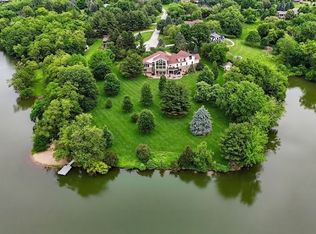 MLS ID #741973, Cy Phillips, Space Simply. DMMLS
 - $1,850,0005 bd5 ba3.6k sqft1710 S 49th St, West Des Moines, IA 50265For Sale
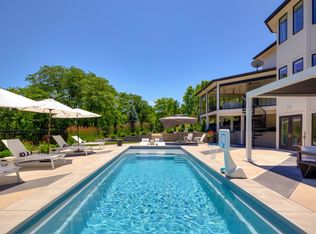 MLS ID #741452, Megan Hill Mitchum, Century 21 Signature. DMMLS
 - $1,350,0005 bd5 ba3.7k sqft1601 S 43rd St, West Des Moines, IA 50265For Sale
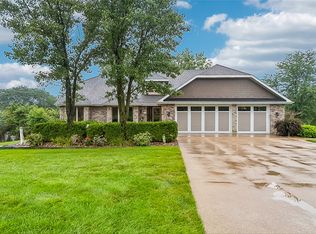 MLS ID #747047, Angie Veatch, RE/MAX Revolution. DMMLS
 - $1,995,0005 bd6 ba2.8k sqft5094 Grand Ridge Dr, West Des Moines, IA 50265For SaleMLS ID #737429, Nathan Lyman, RE/MAX Precision. DMMLS
- $2,100,0005 bd7 ba6.3k sqft31600 Silverado Ln, Waukee, IA 50263For SaleMLS ID #746985, Darson Grantham, Keller Williams Realty GDM. DMMLS
- $2,299,0005 bd7 ba3.8k sqft31696 Silverado Ln, Waukee, IA 50263For SaleMLS ID #740568, SCOTT STEELMAN, Iowa Realty Mills Crossing. DMMLS
- $1,599,0005 bd5 ba3.4k sqft1023 Tulip Tree Ln, West Des Moines, IA 50266For SaleMLS ID #747497, Kathy Swanson, RE/MAX Concepts. DMMLS
- $2,000,0003 bd4 ba2.8k sqft1784 Burr Oaks Dr, West Des Moines, IA 50266For SaleMLS ID #742445, Jonathan Musser, RE/MAX Precision. DMMLS
- $1,885,0004 bd4 ba3k sqft1610 Burr Oaks Dr, West Des Moines, IA 50266For SaleMLS ID #734590, Erin Rundall, Keller Williams Realty GDM. DMMLS
- $2,000,0004 bd4 ba3.5k sqft1505 S Dawsons Cv, West Des Moines, IA 50266For SaleMLS ID #740389, RICK WANAMAKER, Iowa Realty Mills Crossing. DMMLS
- $1,900,0004 bd6 ba5.7k sqft465 Foster Dr, Des Moines, IA 50312For SaleMLS ID #740693, Sara Gaskell, Iowa Realty Mills Crossing. DMMLS
- $2,800,0004 bd4 ba3k sqft29266 310th St, Waukee, IA 50263For SaleMLS ID #739045, Donna Stall, RE/MAX Concepts. DMMLS
- $2,300,0005 bd7 ba4.9k sqft809 NE Bridge Creek Ct, Grimes, IA 50111For SaleMLS ID #741491, Stephanie Thomas, RE/MAX Concepts. DMMLS
- $2,395,0004 bd4 ba3.7k sqft6245 Enclave Ln, Johnston, IA 50131For SaleMLS ID #740158, Megan Hill Mitchum, Century 21 Signature. DMMLS
- $1,550,0006 bd6 ba4.8k sqft35849 Tabor Ct, Booneville, IA 50038For SaleMLS ID #747056, Lori Adrianse, RE/MAX Concepts. DMMLS
- $1,395,0006 bd7 ba7.1k sqft100 37th St, Des Moines, IA 50312For SaleMLS ID #742062, RICK WANAMAKER, Iowa Realty Mills Crossing. DMMLS
- $1,585,0006 bd5 ba4.3k sqft635 Foster Dr, Des Moines, IA 50312For SaleMLS ID #736673, Stephanie Wright, RE/MAX Precision. DMMLS
- $3,690,0004 bd7 ba4.7k sqft7308 NW 86th St, Johnston, IA 50131For SaleMLS ID #745734, JANA COX, Iowa Realty Mills Crossing. DMMLS
- $2,795,0005 bd6 ba3.4k sqft11864 Meadow Springs Dr, Johnston, IA 50131New ConstructionMLS ID #738791, Sean Manning, Simply Better Realty, LLC. DMMLS
