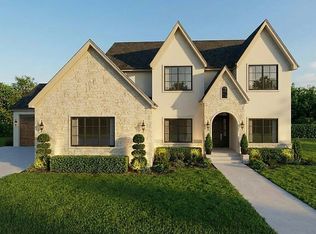
Thoughtfully designed by VDW Architect, this stunning modern residence blends clean lines, functional living, and warm contemporary style. Offering nearly 2,900 finished square feet, this 4-bedroom, 3.5-bath home is crafted for both everyday comfort and effortless entertaining. The main level showcases an open-concept layout anchored by a spacious great room that flows seamlessly into the kitchen and casual breakfast area, all with direct access to a covered patio—perfect for indoor-outdoor living. A well-appointed kitchen with a large island, walk-in pantry, and adjacent mudroom provides both style and practicality. A dedicated dining room offers flexibility for formal gatherings or a home office. The main-level primary suite is a private retreat featuring a generous layout and convenient access to nearby laundry. Upstairs, a light-filled loft overlooks the main living space, creating an airy, connected feel. Three additional bedrooms—including a secondary suite—provide ample space for family or guests.
The exterior design makes a striking impression with modern rooflines, expansive windows, and a balanced mix of materials. A three-car garage adds convenience and storage, completing this exceptional home.
This is a rare opportunity to bring a beautifully designed, architect-driven home to life—where modern aesthetics meet livable luxury. Come build with our builder or bring one.
For sale
$997,900
11865 NW Meadow Springs Dr, Johnston, IA 50131
4beds
2,892sqft
Single Family Residence
Built in 2026
0.31 Acres Lot
$-- Zestimate®
$345/sqft
$17/mo HOA
What's special
Private retreatOpen-concept layoutModern rooflinesGenerous layoutLight-filled loftBalanced mix of materialsWalk-in pantry
- 105 days |
- 423 |
- 8 |
Zillow last checked:
Listing updated:
Listed by:
Timothy Schutte (515)253-3948,
EXIT Realty & Associates,
Jasmina Salkic-Schutte 319-883-6995,
EXIT Realty & Associates
Source: DMMLS,MLS#: 739037 Originating MLS: Des Moines Area Association of REALTORS
Originating MLS: Des Moines Area Association of REALTORSFacts & features
Interior
Bedrooms & bathrooms
- Bedrooms: 4
- Bathrooms: 4
- Full bathrooms: 1
- 3/4 bathrooms: 2
- 1/2 bathrooms: 1
- Main level bedrooms: 1
Heating
- Forced Air, Gas, Natural Gas
Cooling
- Central Air
Appliances
- Included: Dishwasher, Microwave, Refrigerator, Stove
- Laundry: Main Level
Features
- Separate/Formal Dining Room, Eat-in Kitchen
- Flooring: Carpet, Tile
- Basement: Finished
- Number of fireplaces: 1
Interior area
- Total structure area: 2,892
- Total interior livable area: 2,892 sqft
- Finished area below ground: 0
Property
Parking
- Total spaces: 3
- Parking features: Attached, Garage, Three Car Garage
- Attached garage spaces: 3
Features
- Levels: One and One Half
- Stories: 1.5
Lot
- Size: 0.31 Acres
- Features: Irregular Lot
Details
- Parcel number: 24152520251007
- Zoning: Res
Construction
Type & style
- Home type: SingleFamily
- Architectural style: Mid-Century Modern,One and One Half Story
- Property subtype: Single Family Residence
Materials
- Foundation: Poured
- Roof: Asphalt,Shingle
Condition
- Year built: 2026
Details
- Builder name: NorthStar Development
Utilities & green energy
- Sewer: Public Sewer
- Water: Public
Community & HOA
Community
- Security: Smoke Detector(s)
HOA
- Has HOA: Yes
- HOA fee: $200 annually
- HOA name: Northwest Ridgeview
- Second HOA name: Capital City Realty
- Second HOA phone: 515-650-2637
Location
- Region: Johnston
Financial & listing details
- Price per square foot: $345/sqft
- Annual tax amount: $78
- Date on market: 4/24/2026
- Cumulative days on market: 125 days
- Listing terms: Cash,Conventional
- Road surface type: Asphalt
Estimated market value
Not available
Estimated sales range
Not available
Not available
Price history
| Date | Event | Price |
|---|---|---|
| 4/24/2026 | Listed for sale | $997,900+399.2%$345/sqft |
Source:  DMMLS #739037 Report a problem DMMLS #739037 Report a problem | ||
| 4/7/2026 | Listing removed | $199,900$69/sqft |
Source: EXIT Realty broker feed #700328 Report a problem | ||
| 3/11/2026 | Price change | $199,900-2.5%$69/sqft |
Source: DMMLS #700328 Report a problem | ||
| 10/14/2025 | Price change | $205,000-2.4%$71/sqft |
Source: DMMLS #700328 Report a problem | ||
| 8/2/2024 | Listed for sale | $210,000$73/sqft |
Source: DMMLS #700328 Report a problem | ||
Public tax history
Tax history is unavailable.
Monthly payment
Est. payment
Payment breakdown
Explore the cost of this home by adjusting the details. Changes won't be saved.Climate risks
Neighborhood: 50131
Nearby schools
GreatSchools rating
- 4/10Horizon Elementary SchoolGrades: K-5Distance: 4.4 mi
- 8/10Summit Middle SchoolGrades: 6-7Distance: 4.5 mi
- 9/10Johnston Senior High SchoolGrades: 10-12Distance: 3.6 mi
Schools provided by the listing agent
- District: Johnston
Source: DMMLS. This data may not be complete. We recommend contacting the local school district to confirm school assignments for this home.
- $1,915,0004 bd6 ba3.1k sqft11924 NW Meadow Springs Dr, Johnston, IA 50131Sold

- $1,725,0005 bd5 ba3.4k sqft11925 NW Meadow Springs Dr, Johnston, IA 50131New Construction
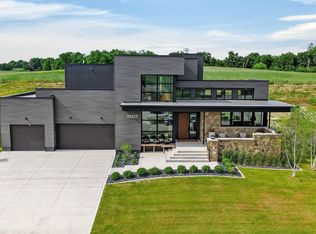
- $1,400,0005 bd5 ba3.6k sqft11957 Meadow Springs Dr, Johnston, IA 50131New Construction

- $2,795,0005 bd6 ba3.4k sqft11864 Meadow Springs Dr, Johnston, IA 50131New Construction

- $2,650,0006 bd6 ba3.4k sqft11988 Meadow Springs Dr, Johnston, IA 50131For Sale
- $1,100,0006 bd3 ba2.1k sqft12025 Meadow Springs Dr, Johnston, IA 50131Pending
- $265,0000.59 acres12088 NW Meadow Springs Dr, Johnston, IA 50131Lot/Land
- $704,1004 bd2 ba2.3k sqft9090 NW 121st St, Grimes, IA 50111Off Market
A local agent can set up tours, give advice and negotiate with sellers.
Similar homes
- $1,300,0005 bd5 ba3.1k sqft0 NE Cypress Dr, Grimes, IA 50111For Sale
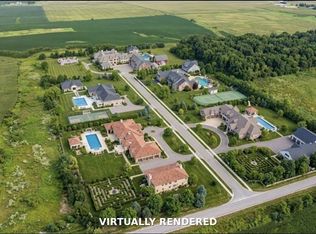 MLS ID #747822, Dustin Kupka, RE/MAX Precision. DMMLS
 - $920,0005 bd5 ba3k sqft16202 Goodman Dr, Urbandale, IA 50323For Sale
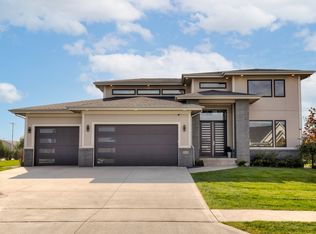 MLS ID #727044, Diane Poore, Ellis Poore Real Estate Group. DMMLS
 - $690,0004 bd3 ba1.7k sqft2725 NW Brookside Dr, Grimes, IA 50111For Sale
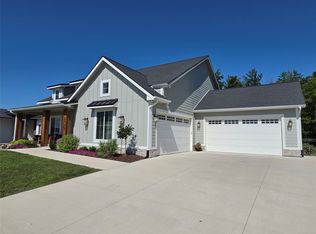 MLS ID #744647, DeAnn Holland, RE/MAX Revolution. DMMLS
 - $875,0005 bd4 ba2.8k sqft499 NE 9th St, Polk City, IA 50226New Construction
 MLS ID #746671, David Rodriguez, RE/MAX Precision. DMMLS
 - $949,0006 bd4 ba2.1k sqft8337 Edgewood Ct, West Des Moines, IA 50266New ConstructionMLS ID #747841, Ramiz Dedic, RE/MAX Precision. DMMLS
- $999,0002 bd3 ba2.6k sqft320 Painted Woods Dr, Waukee, IA 50263For SaleMLS ID #743473, Tiffan Yamen, Keller Williams Realty GDM. DMMLS
- $985,0005 bd5 ba2.9k sqft1313 S Lotus Pl, West Des Moines, IA 50266For SaleMLS ID #746451, Wendy Kriegshauser, RE/MAX Concepts. DMMLS
- $1,100,0006 bd6 ba3k sqft1509 SW Des Moines St, Ankeny, IA 50023For Sale
 MLS ID #70908, Abby Hausmann-Virgil, Keller Williams- Ankeny Metro. CIBR
 - $612,6004 bd4 ba1.8k sqft3121 NW Prescott Ct, Grimes, IA 50111New ConstructionMLS ID #742231, Tracy Jagim, RE/MAX Precision. DMMLS
- $1,178,0004 bd3 ba2.2k sqft605 S Tiburon Cv, West Des Moines, IA 50266For SaleMLS ID #741753, Jena Moeckl, Moeckl Realty LLC. DMMLS
- $999,0006 bd5 ba2.7k sqft1385 S 81st St, West Des Moines, IA 50266New ConstructionMLS ID #744832, Joey Plummer, Iowa Realty Mills Crossing. DMMLS
- $989,0006 bd5 ba2.2k sqft1225 S 81st St, West Des Moines, IA 50266For SaleMLS ID #742709, Marc Lee, RE/MAX Precision. DMMLS
- $750,0004 bd4 ba2.7k sqft14725 Stonecrop Dr, Urbandale, IA 50323For SaleMLS ID #740800, Sean Asada, RE/MAX Real Estate Center. DMMLS
- $--2 bd3 ba1.5k sqft238 NE 62nd St, Ankeny, IA 50021AuctionServiceLink Auction
- $975,0005 bd3 ba1.9k sqft1607 NE 19th St, Ankeny, IA 50021New ConstructionMLS ID #729966, Danielle Seifert, RE/MAX Concepts. DMMLS
- $870,0004 bd3 ba1.9k sqft17539 N Valley Dr, Urbandale, IA 50322New ConstructionMLS ID #737890, Tim Scheib, Real Broker, LLC. DMMLS
- $1,119,9004 bd3 ba2.1k sqft75 NW Wilder Ct, Waukee, IA 50263New ConstructionMLS ID #737982, Markjon Trierweiler, RE/MAX Precision. DMMLS
- $1,059,0004 bd4 ba2.2k sqft108 Iron Dr, Huxley, IA 50124New ConstructionMLS ID #740578, Mark Charter, Agency Iowa. DMMLS
- $895,0005 bd4 ba2.1k sqft1707 NE Pine Lake Cir, Ankeny, IA 50021New ConstructionMLS ID #736380, Sam Yoder, Real Broker, LLC. DMMLS
- $1,175,0006 bd7 ba2.9k sqft16220 Sharon Dr, Urbandale, IA 50323New ConstructionMLS ID #742117, Cari Johnson, RE/MAX Precision. DMMLS
