Welcome to Skyfall and the 2025 Homeshow—where luxury meets function, and style meets serenity. With panoramic backyard views that stretch for miles, this Scandinavian Modern home by Showtime Homes is designed for those who live boldly, work efficiently, and unwind like Bond. Step through the front door and feel the pull of the panoramic view, framed perfectly through a sleek home office in a true “see-through” design that connects you to nature from the moment you arrive. To the left, the open-concept kitchen and dining area radiate minimalist elegance, ideal for effortless entertaining or unwinding at day’s end. To the right, the primary suite is a tranquil escape, with direct access to a private laundry corridor and a stunning Zen-inspired wellness retreat, featuring a custom sauna for the ultimate in daily recovery, worthy of any operative. Also on the main level, a spacious guest bedroom with en-suite bath provides comfort and privacy, while a stylish half bath is perfectly positioned for visitors. Head to the lower level, where elevated design continues: two more generously sized bedrooms, each with its own en-suite baths, offer sanctuary for guests or family. A sunken lounge and gaming area invite relaxed evenings and high-energy fun. And somewhere, behind a door you may not notice at first… a secret space awaits—perfect for those more covert moments of connection and conversation. Martini optional.
Sold for $1,915,000
$1,915,000
11924 NW Meadow Springs Dr, Johnston, IA 50131
4beds
3,178sqft
Single Family Residence
Built in 2025
0.6 Acres Lot
$1,918,800 Zestimate®
$603/sqft
$3,953 Estimated rent
Home value
$1,918,800
$1.82M - $2.03M
$3,953/mo
Zestimate® history
Owner options
List your home for rent
$3,953/mo
Rent Zestimate®
Find your next renter with Zillow Rental Manager. Plus, with online applications, you can quickly screen prospective tenants – for free.
$3,953/mo
Rent Zestimate®
Refinance and save
$10,756/mo
Est. payment
Refinancing to a lower rate could help reduce your monthly payments and save thousands over the life of the loan.
$10,756/mo
Est. payment
Explore your selling options
Work with a Zillow partner agent
Leverage their expertise and Zillow's premium Showcase listings to get your home seen by more buyers.
Get startedList with your own agent
Get your home in front of millions of buyers by listing it on Zillow.
Learn how to do itSell it yourself
Take full control of how buyers see your home on Zillow by listing For Sale by Owner (FSBO).
List your homeWhat's special
Lower levelZen-inspired wellness retreatStylish half bathGaming areaOpen-concept kitchenGenerously sized bedroomsMinimalist elegance
Zillow last checked:
Listing updated:
Listed by:
Timothy Schutte (515)253-3948,
EXIT Realty & Associates,
Salkic-Schutte, Jasmina 319-883-6995,
EXIT Realty & Associates
Bought with:
SCOTT STEELMAN
Iowa Realty Mills Crossing
Source: DMMLS,MLS#: 718911 Originating MLS: Des Moines Area Association of REALTORS
Originating MLS: Des Moines Area Association of REALTORSFacts & features
Interior
Bedrooms & bathrooms
- Bedrooms: 4
- Bathrooms: 6
- Full bathrooms: 3
- 3/4 bathrooms: 1
- 1/2 bathrooms: 2
- Main level bedrooms: 2
Heating
- Forced Air, Gas, Natural Gas
Cooling
- Central Air
Appliances
- Included: Dryer, Dishwasher, Freezer, Microwave, Refrigerator, Stove, Wine Cooler, Washer
- Laundry: Main Level
Features
- Wet Bar, Dining Area
- Flooring: Carpet, Tile
- Basement: Finished,Walk-Out Access
- Number of fireplaces: 1
- Fireplace features: Gas, Vented
Interior area
- Total structure area: 3,178
- Total interior livable area: 3,178 sqft
- Finished area below ground: 2,801
Property
Parking
- Total spaces: 3
- Parking features: Detached, Garage, Three Car Garage
- Garage spaces: 3
Features
- Levels: One
- Stories: 1
- Patio & porch: Covered, Deck
- Exterior features: Deck, Sprinkler/Irrigation
Lot
- Size: 0.6 Acres
- Features: Rectangular Lot
Details
- Parcel number: 24152520252006
- Zoning: R
Construction
Type & style
- Home type: SingleFamily
- Architectural style: Contemporary,Ranch
- Property subtype: Single Family Residence
Materials
- Cement Siding, Stucco
- Foundation: Poured
- Roof: Asphalt,Rubber,Shingle
Condition
- New Construction
- New construction: Yes
- Year built: 2025
Details
- Builder name: ShowTime Homes
Utilities & green energy
- Sewer: Public Sewer
- Water: Public
Community & HOA
Community
- Security: Fire Alarm, Smoke Detector(s)
HOA
- Has HOA: Yes
- HOA fee: $250 annually
- HOA name: TBD
- Second HOA name: TBD
- Second HOA phone: 515-253-3948
Location
- Region: Johnston
Financial & listing details
- Price per square foot: $603/sqft
- Annual tax amount: $149
- Date on market: 5/27/2025
- Cumulative days on market: 76 days
- Listing terms: Cash,Conventional
- Road surface type: Concrete
Price history
| Date | Event | Price |
|---|---|---|
| 10/28/2025 | Sold | $1,915,000-3%$603/sqft |
Source:  DMMLS #718911 Report a problem DMMLS #718911 Report a problem | ||
| 9/30/2025 | Pending sale | $1,975,000$621/sqft |
Source: DMMLS #718911 Report a problem | ||
| 5/27/2025 | Listed for sale | $1,975,000+489.6%$621/sqft |
Source: DMMLS #718911 Report a problem | ||
| 5/6/2025 | Sold | $335,000$105/sqft |
Source: DMMLS #700318 Report a problem | ||
| 1/17/2025 | Pending sale | $335,000$105/sqft |
Source: DMMLS #700318 Report a problem | ||
| 8/5/2024 | Listed for sale | $335,000$105/sqft |
Source: DMMLS #700318 Report a problem | ||
Public tax history
Tax history is unavailable.
Neighborhood: 50131
Nearby homes
- $997,9004 bd4 ba2.8k sqft11865 NW Meadow Springs Dr, Johnston, IA 50131For Sale
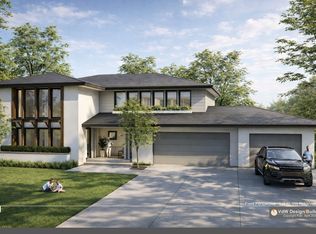
- $1,725,0005 bd5 ba3.4k sqft11925 NW Meadow Springs Dr, Johnston, IA 50131New Construction
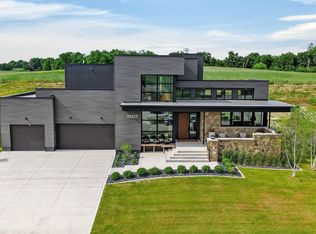
- $1,400,0005 bd5 ba3.6k sqft11957 Meadow Springs Dr, Johnston, IA 50131New Construction

- $2,795,0005 bd6 ba3.4k sqft11864 Meadow Springs Dr, Johnston, IA 50131New Construction

- $2,650,0006 bd6 ba3.4k sqft11988 Meadow Springs Dr, Johnston, IA 50131For Sale
- $1,100,0006 bd3 ba2.1k sqft12025 Meadow Springs Dr, Johnston, IA 50131Pending
- $265,0000.59 acres12088 NW Meadow Springs Dr, Johnston, IA 50131Lot/Land
- $704,1004 bd2 ba2.3k sqft9090 NW 121st St, Grimes, IA 50111Off Market
Nearby schools
GreatSchools rating
- 4/10Horizon Elementary SchoolGrades: K-5Distance: 4.4 mi
- 8/10Summit Middle SchoolGrades: 6-7Distance: 4.5 mi
- 9/10Johnston Senior High SchoolGrades: 10-12Distance: 3.6 mi
Schools provided by the listing agent
- District: Johnston
Source: DMMLS. This data may not be complete. We recommend contacting the local school district to confirm school assignments for this home.


Get pre-qualified for a loan
At Zillow Home Loans, we can pre-qualify you in as little as 5 minutes with no impact to your credit score.An equal housing lender. NMLS #10287.
Sell for more on Zillow
Get a Zillow Showcase℠ listing at no additional cost and you could sell for .
$1,918,800
2% more
+$38,376
With Zillow Showcase(estimated)
$1,957,176
- Iowa
- Polk County
- Grimes
- 50131
- 11924 NW Meadow Springs Dr
Nearby cities
Nearby zip codes
Other Grimes Topics
