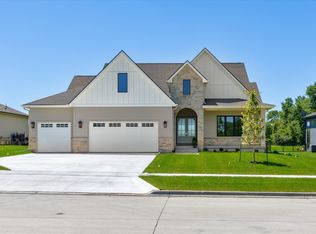
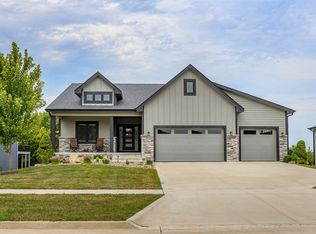
Welcome to this stunning 2025 Home Show feature offering over 4,000 sq ft of beautifully designed living space. Thoughtfully crafted with today's lifestyle in mind. This home showcases an inviting open concept floor plan that seamlessly blends comfort and style. This home has 6 bedrooms and 3 full bathrooms. Master bath with heated tile floors and zero entry shower. This home provides ample room for family and friends. The gourmet kitchen flows effortlessly in the dining area where the sliding doors open to a covered deck with a cozy outdoor fireplace. Perfect for entertaining or quiet evenings at home. The finished lower level is a showstopper, featuring a full bar and expansive recreation space for gatherings, movie nights or game days. Step outside to the lower level patio with ample room for gatherings. Outdoor kitchen and fire pit. With high quality finishes and craftsmanship throughout and indoor-outdoor living at its best. This home offers the perfect balance of luxury and functionality. Don't miss your opportunity to tour this exceptional Home Show property and see why it's the perfect place to call home!
Pending
$1,100,000
12025 Meadow Springs Dr, Johnston, IA 50131
6beds
2,163sqft
:
Get pre-qualified$7,566/mo
Single Family Residence
Built in 2025
0.3 Acres Lot
$-- Zestimate®
$509/sqft
$21/mo HOA
What's special
Cozy outdoor fireplaceOutdoor kitchenFinished lower levelLower level patioFull barGourmet kitchenFire pit
- 22 days |
- 164 |
- 2 |
Zillow last checked:
Listing updated:
Listed by:
Tiffany Larsen (515)240-3661,
RE/MAX Concepts
Source: DMMLS,MLS#: 726046 Originating MLS: Des Moines Area Association of REALTORS
Originating MLS: Des Moines Area Association of REALTORSFacts & features
Interior
Bedrooms & bathrooms
- Bedrooms: 6
- Bathrooms: 3
- Full bathrooms: 3
- Main level bedrooms: 3
Heating
- Electric, Forced Air
Cooling
- Central Air
Appliances
- Included: Dryer, Dishwasher, Microwave, Refrigerator, Stove, Washer
- Laundry: Main Level
Features
- Dining Area
- Flooring: Carpet, Hardwood, Tile
- Basement: Daylight,Finished
- Number of fireplaces: 2
- Fireplace features: Gas, Vented
Interior area
- Total structure area: 2,163
- Total interior livable area: 2,163 sqft
- Finished area below ground: 1,981
Property
Parking
- Total spaces: 3
- Parking features: Attached, Garage, Three Car Garage
- Attached garage spaces: 3
Accessibility
- Accessibility features: Low Threshold Shower
Features
- Stories: 1
- Patio & porch: Covered, Deck, Open, Patio
- Exterior features: Deck, Fire Pit, Outdoor Kitchen, Patio
Lot
- Size: 0.3 Acres
- Features: Rectangular Lot
Details
- Parcel number: 24152520251003
- Zoning: R-1
Construction
Type & style
- Home type: SingleFamily
- Architectural style: Mid-Century Modern,Ranch
- Property subtype: Single Family Residence
Materials
- Foundation: Poured
- Roof: Asphalt,Shingle
Condition
- New Construction
- New construction: Yes
- Year built: 2025
Details
- Builder name: Legacy Home Builders LLC
- Warranty included: Yes
Utilities & green energy
- Sewer: Public Sewer
- Water: Public
Community & HOA
Community
- Security: Smoke Detector(s)
HOA
- Has HOA: Yes
- HOA fee: $250 annually
- HOA name: .
- Second HOA name: .
Location
- Region: Johnston
Financial & listing details
- Price per square foot: $509/sqft
- Tax assessed value: $4,680
- Annual tax amount: $77
- Date on market: 9/11/2025
- Cumulative days on market: 336 days
- Listing terms: Cash,Conventional,VA Loan
- Road surface type: Concrete
Estimated market value
Not available
Estimated sales range
Not available
Not available
Price history
| Date | Event | Price |
|---|---|---|
| 7/21/2026 | Pending sale | $1,100,000$509/sqft |
Source:  DMMLS #726046 Report a problem DMMLS #726046 Report a problem | ||
| 4/23/2026 | Price change | $1,100,000-6.4%$509/sqft |
Source: DMMLS #726046 Report a problem | ||
| 2/24/2026 | Price change | $1,175,000-2%$543/sqft |
Source: DMMLS #726046 Report a problem | ||
| 12/3/2025 | Price change | $1,199,000-4.1%$554/sqft |
Source: DMMLS #726046 Report a problem | ||
| 9/11/2025 | Listed for sale | $1,250,000+525.3%$578/sqft |
Source: DMMLS #726046 Report a problem | ||
| 5/16/2025 | Sold | $199,900$92/sqft |
Source: DMMLS #700339 Report a problem | ||
| 4/16/2025 | Pending sale | $199,900$92/sqft |
Source: DMMLS #700339 Report a problem | ||
| 8/2/2024 | Listed for sale | $199,900$92/sqft |
Source: DMMLS #700339 Report a problem | ||
Public tax history
| Year | Property taxes | Tax assessment |
|---|---|---|
| 2025 | $82 | $4,680 |
Find assessor info on the county website
Monthly payment
Est. payment
Payment breakdown
Explore the cost of this home by adjusting the details. Changes won't be saved.Climate risks
Neighborhood: 50131
Nearby schools
GreatSchools rating
- 4/10Horizon Elementary SchoolGrades: K-5Distance: 4.5 mi
- 8/10Summit Middle SchoolGrades: 6-7Distance: 4.5 mi
- 9/10Johnston Senior High SchoolGrades: 10-12Distance: 3.7 mi
Schools provided by the listing agent
- District: Johnston
Source: DMMLS. This data may not be complete. We recommend contacting the local school district to confirm school assignments for this home.
- $265,0000.59 acres12088 NW Meadow Springs Dr, Johnston, IA 50131Lot/Land

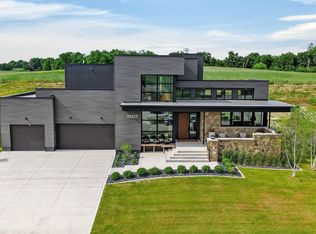
- $1,725,0005 bd5 ba3.4k sqft11925 NW Meadow Springs Dr, Johnston, IA 50131New Construction
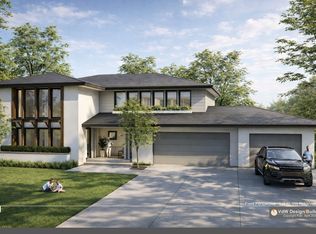
- $997,9004 bd4 ba2.8k sqft11865 NW Meadow Springs Dr, Johnston, IA 50131For Sale
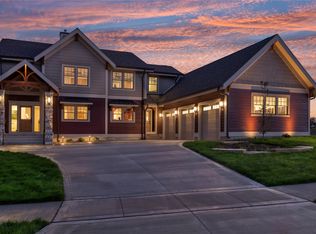
- $2,650,0006 bd6 ba3.4k sqft11988 Meadow Springs Dr, Johnston, IA 50131For Sale
- $1,915,0004 bd6 ba3.1k sqft11924 NW Meadow Springs Dr, Johnston, IA 50131Sold
- $703,1004 bd2 ba2.3k sqft9090 NW 121st St, Grimes, IA 50111Off Market
- $705,4004 bd2 ba1.9k sqft9172 NW 121st St, Grimes, IA 50111Off Market
- $1,400,0005 bd5 ba3.6k sqft11957 Meadow Springs Dr, Johnston, IA 50131New Construction
A local agent can set up tours, give advice and negotiate with sellers.
Similar homes
- $1,250,0005 bd4 ba2.1k sqft7363 NW Beaver Dr, Johnston, IA 50131For Sale
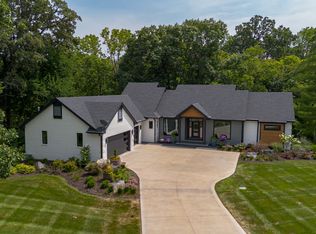 MLS ID #746262, Beth Ernst, Keller Williams Realty GDM. DMMLS
 - $949,9004 bd3 ba1.9k sqft10622 NW 80th Ave, Johnston, IA 50131New Construction
 DMMLS
DMMLS - $799,9904 bd3 ba1.8k sqft10009 Hidden Valley Dr, Johnston, IA 50131For Sale
 MLS ID #746398, Jenn DeWitt, Century 21 Signature. DMMLS
 - $775,0005 bd4 ba2.1k sqft7906 NW 104th Ct, Johnston, IA 50131For Sale
 MLS ID #740930, Heather Helland, RE/MAX Precision. DMMLS
 - $1,025,0005 bd4 ba3.1k sqft2310 SW White Birch Dr, Ankeny, IA 50023For SaleMLS ID #747142, Danielle Plank-Harris, RE/MAX Concepts. DMMLS
- $1,100,0006 bd6 ba3k sqft1509 SW Des Moines St, Ankeny, IA 50023For Sale
 MLS ID #70908, Abby Hausmann-Virgil, Keller Williams- Ankeny Metro. CIBR
 - $720,0005 bd3 ba1.7k sqft2000 NE Breezy Point, Grimes, IA 50111For SaleMLS ID #746075, Michele Cheek, Keller Williams Ankeny Metro. DMMLS
- $1,099,0005 bd5 ba2.9k sqft1311 S Wildfire Ave, West Des Moines, IA 50266For SaleMLS ID #743884, Alex McConeghey, LPT Realty, LLC. DMMLS
- $1,395,0004 bd4 ba2.3k sqft11174 NW 108th Ct, Granger, IA 50109For SaleMLS ID #742138, Patrick Elbert, Realty ONE Group Impact. DMMLS
- $1,099,9005 bd5 ba2.2k sqft17827 Goodman Dr, Urbandale, IA 50323New ConstructionMLS ID #732009, Alen Agic, RE/MAX Concepts. DMMLS
- $569,9005 bd3 ba1.7k sqft1112 NE 22nd St, Grimes, IA 50111For SaleMLS ID #733495, Medina Rahmanovic, RE/MAX Precision. DMMLS
- $698,0004 bd3 ba1.8k sqft2213 NE Heritage Dr, Grimes, IA 50111For SaleMLS ID #729030, Pennie Carroll, Pennie Carroll & Associates. DMMLS
- $1,178,0004 bd3 ba2.2k sqft605 S Tiburon Cv, West Des Moines, IA 50266For SaleMLS ID #741753, Jena Moeckl, Moeckl Realty LLC. DMMLS
- $630,0005 bd3 ba1.7k sqft2910 NW Beechwood Dr, Grimes, IA 50111For SaleMLS ID #742948, Cindy Metge, LPT Realty, LLC. DMMLS
- $729,5605 bd4 ba2.5k sqft3409 NW Prescott Ct, Grimes, IA 50111New ConstructionMLS ID #732428, Kristina Leek, RE/MAX Precision. DMMLS
- $920,0005 bd5 ba3k sqft16202 Goodman Dr, Urbandale, IA 50323For SaleMLS ID #727044, Diane Poore, Ellis Poore Real Estate Group. DMMLS
- $1,098,0004 bd5 ba2k sqft18284 Baxter Pl, Clive, IA 50325New ConstructionMLS ID #739553, Mary Davis, Realty ONE Group Impact. DMMLS
- $1,000,0005 bd6 ba2.8k sqft2762 NW 166th Ct, Clive, IA 50325For SaleMLS ID #734038, Sean Asada, RE/MAX Real Estate Center. DMMLS
- $919,9005 bd4 ba2k sqft5035 150th St, Urbandale, IA 50323For SaleMLS ID #739531, Matt Klein, RE/MAX Concepts. DMMLS
- $649,9004 bd3 ba1.6k sqft9806 Watermeadow Cir, Johnston, IA 50131New ConstructionMLS ID #736298, Christy Drake, RE/MAX Precision. DMMLS
