Move right into a home where "well-maintained" is an understatement. This stunning daylight-lot property offers the perfect blend of style and function. The main floor features a timeless white kitchen with a pantry and a generous eat-in area -ready for your largest family table. Retreat to the primary suite with a massive walk-in closet, while the two additional main-floor bedrooms share a convenient full bath. The finished basement is an entertainer's dream, featuring a massive rec room, wet bar, and two additional large bedrooms. Outside, the professional landscaping with limestone trim leads to a backyard oasis: a covered and uncovered deck, a ground-level patio, and a fully fenced yard backed by a private tree line. Extras like irrigation, a water softener, and proximity to Deer Ridge West Park while sitting in Waukee's Shuler Elementary School boundaries make this the ultimate Urbandale find! All information obtained from seller and public records.
Pending
Price cut: $20.1K (7/1)
$674,900
14323 Sheridan Ave, Urbandale, IA 50323
5beds
1,916sqft
:
Get pre-qualified$4,532/mo
Single Family Residence
Built in 2016
0.36 Acres Lot
$-- Zestimate®
$352/sqft
$-- HOA
What's special
Wet barFinished basementMassive rec roomPrivate tree lineTimeless white kitchenCovered and uncovered deckMassive walk-in closet
- 23 hours |
- 38 |
- 2 |
Likely to sell faster than
Zillow last checked:
Listing updated:
Listed by:
Ethan Freeman (515)979-7107,
RE/MAX Precision
Source: DMMLS,MLS#: 739716 Originating MLS: Des Moines Area Association of REALTORS
Originating MLS: Des Moines Area Association of REALTORSFacts & features
Interior
Bedrooms & bathrooms
- Bedrooms: 5
- Bathrooms: 3
- Full bathrooms: 2
- 3/4 bathrooms: 1
- Main level bedrooms: 3
Heating
- Forced Air, Gas, Natural Gas
Cooling
- Central Air
Appliances
- Included: Dryer, Dishwasher, Microwave, Refrigerator, Stove, Washer
- Laundry: Main Level
Features
- Eat-in Kitchen, Window Treatments
- Flooring: Carpet, Tile
- Basement: Daylight,Finished
- Number of fireplaces: 1
- Fireplace features: Gas Log, Fireplace Screen
Interior area
- Total structure area: 1,916
- Total interior livable area: 1,916 sqft
- Finished area below ground: 1,310
Property
Parking
- Total spaces: 3
- Parking features: Attached, Garage, Three Car Garage
- Attached garage spaces: 3
Features
- Stories: 1
- Fencing: Chain Link
Lot
- Size: 0.36 Acres
- Features: Rectangular Lot
Details
- Parcel number: 1225479006
- Zoning: R
Construction
Type & style
- Home type: SingleFamily
- Architectural style: Ranch
- Property subtype: Single Family Residence
Materials
- Stone
- Foundation: Poured
- Roof: Asphalt,Shingle
Condition
- Year built: 2016
Utilities & green energy
- Sewer: Public Sewer
- Water: Public
Community & HOA
Community
- Security: Fire Alarm, Smoke Detector(s)
HOA
- Has HOA: No
Location
- Region: Urbandale
Financial & listing details
- Price per square foot: $352/sqft
- Tax assessed value: $615,420
- Annual tax amount: $9,695
- Date on market: 5/1/2026
- Cumulative days on market: 87 days
- Listing terms: Cash,Conventional,FHA,VA Loan
- Road surface type: Concrete
Estimated market value
Not available
Estimated sales range
Not available
Not available
Price history
| Date | Event | Price |
|---|---|---|
| 7/27/2026 | Pending sale | $674,900$352/sqft |
Source:  DMMLS #739716 Report a problem DMMLS #739716 Report a problem | ||
| 7/1/2026 | Price change | $674,900-2.9%$352/sqft |
Source: DMMLS #739716 Report a problem | ||
| 5/1/2026 | Listed for sale | $695,000+23.6%$363/sqft |
Source: DMMLS #739716 Report a problem | ||
| 4/30/2021 | Sold | $562,500$294/sqft |
Source: DMMLS #624339 Report a problem | ||
| 3/18/2021 | Pending sale | $562,500$294/sqft |
Source: DMMLS #624339 Report a problem | ||
| 3/17/2021 | Listed for sale | $562,500+10.1%$294/sqft |
Source: DMMLS #624339 Report a problem | ||
| 9/23/2016 | Sold | $511,086+325.9%$267/sqft |
Source: DMMLS #526415 Report a problem | ||
| 4/18/2016 | Sold | $120,000$63/sqft |
Source: Public Record Report a problem | ||
Public tax history
| Year | Property taxes | Tax assessment |
|---|---|---|
| 2025 | $9,532 +1.9% | $615,420 +2% |
| 2024 | $9,358 -3% | $603,170 |
| 2023 | $9,646 +3.9% | $603,170 +12.1% |
| 2022 | $9,280 -6.9% | $538,070 +2.7% |
| 2021 | $9,964 +1.9% | $524,130 +0.2% |
| 2020 | $9,780 -2.6% | $523,310 |
| 2019 | $10,046 +3.5% | $523,310 +3.2% |
| 2018 | $9,706 | $507,140 |
| 2017 | $9,706 | $507,140 +70336.1% |
| 2016 | -- | $720 |
Find assessor info on the county website
Monthly payment
Est. payment
Payment breakdown
Explore the cost of this home by adjusting the details. Changes won't be saved.Climate risks
Neighborhood: 50323
Nearby schools
GreatSchools rating
- 8/10Shuler Elementary SchoolGrades: K-5Distance: 1.5 mi
- 6/10Prairieview SchoolGrades: 9Distance: 2.5 mi
- 8/10Waukee Middle SchoolGrades: 6-8Distance: 2.8 mi
Schools provided by the listing agent
- District: Waukee
Source: DMMLS. This data may not be complete. We recommend contacting the local school district to confirm school assignments for this home.
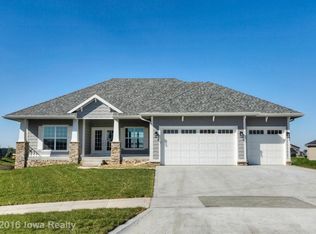
- $703,3005 bd3 ba1.9k sqft14319 Sheridan Ave, Urbandale, IA 50323Off Market
- $721,8005 bd3 ba1.9k sqft14401 Sheridan Ave, Urbandale, IA 50323Off Market
- $423,1004 bd2 ba2.3k sqft14424 Briarwood Ln, Urbandale, IA 50323Off Market

- $637,7005 bd3 ba1.8k sqft14405 Sheridan Ave, Urbandale, IA 50323Off Market
- $416,5004 bd2 ba2.2k sqft14428 Briarwood Ln, Urbandale, IA 50323Off Market
- $579,7004 bd3 ba1.9k sqft14315 Sheridan Ave, Urbandale, IA 50323Off Market
- $438,9004 bd3 ba2.2k sqft14420 Briarwood Ln, Urbandale, IA 50323Off Market
- $430,4004 bd4 ba2.2k sqft14432 Briarwood Ln, Urbandale, IA 50323Off Market
A local agent can set up tours, give advice and negotiate with sellers.
Similar homes
- $674,9005 bd3 ba1.9k sqft14431 Persimmon Dr, Urbandale, IA 50323For Sale
 MLS ID #741105, Brandon Winn, Iowa Realty Mills Crossing. DMMLS
 - $500,0005 bd4 ba2.4k sqft2807 145th St, Urbandale, IA 50323For Sale
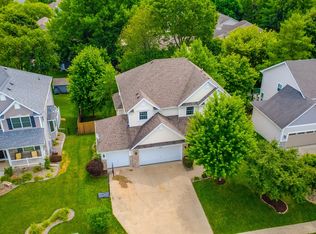 MLS ID #744945, Ingrid Williams, RE/MAX Concepts. DMMLS
 - $639,9005 bd3 ba1.8k sqft5021 148th Cir, Urbandale, IA 50323For Sale
 MLS ID #738225, Chrissi Ripperger, RE/MAX Concepts. DMMLS
 - $635,0004 bd3 ba1.6k sqft14601 Sutton Dr, Urbandale, IA 50323For Sale
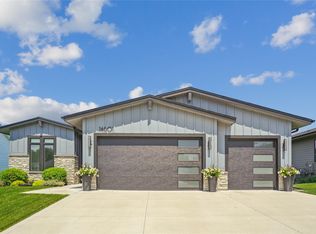 MLS ID #736906, Gina Swanson, Century 21 Signature. DMMLS
 - $612,5004 bd4 ba1.8k sqft5606 147th St, Urbandale, IA 50323For SaleMLS ID #737135, Mike Fagerstrom, Keller Williams Realty GDM. DMMLS
- $559,0005 bd4 ba2.1k sqft5421 150th St, Urbandale, IA 50323For SaleMLS ID #739827, Tricia Evans, RE/MAX Concepts. DMMLS
- $529,9005 bd3 ba1.5k sqft14916 Walnut Meadows Dr, Urbandale, IA 50323For SaleMLS ID #742951, Fix Brown, RE/MAX Concepts. DMMLS
- $520,0003 bd2 ba1.6k sqft15721 Meredith Dr, Urbandale, IA 50323For SaleMLS ID #743997, Jenny Moats, Keller Williams Realty GDM. DMMLS
- $389,9004 bd3 ba1.8k sqft3709 161st St, Urbandale, IA 50323For SaleMLS ID #737783, Erin Rundall, Keller Williams Realty GDM. DMMLS
- $549,0005 bd3 ba1.6k sqft1304 NE Heritage Dr, Grimes, IA 50111For SaleMLS ID #745841, Susie Sheldahl, Realty One Group Impact. DMMLS
- $699,0006 bd4 ba1.9k sqft215 NW Woodmoor Dr, Waukee, IA 50263New ConstructionMLS ID #745301, Alen Agic, RE/MAX Concepts. DMMLS
- $695,0005 bd4 ba2.2k sqft8002 NW 104th Ct, Johnston, IA 50131For SaleMLS ID #739804, Ben Bjorholm, 1 Percent Lists Evolution. DMMLS
- $659,9004 bd3 ba1.7k sqft17985 Tanglewood Dr, Clive, IA 50325For SaleMLS ID #744652, Joey Plummer, Iowa Realty Mills Crossing. DMMLS
- $579,9005 bd4 ba2.1k sqft531 77th St, West Des Moines, IA 50266For SaleMLS ID #744142, Mohamed Ali, Iowa Realty Mills Crossing. DMMLS
- $725,0005 bd5 ba2.8k sqft570 Whistling Ct, Waukee, IA 50263For SaleMLS ID #741368, Andrew DePhillips, RE/MAX Concepts. DMMLS
- $649,0005 bd4 ba2k sqft2004 NE Park Dr, Grimes, IA 50111For SaleMLS ID #741037, Emina Pajazetovic, RE/MAX Precision. DMMLS
- $509,0004 bd3 ba1.6k sqft15005 Springbrook Trl, Urbandale, IA 50323For SaleMLS ID #738637, Heather Carey, RE/MAX Concepts. DMMLS
- $566,4005 bd5 ba2.3k sqft815 NE Elk Run Dr, Waukee, IA 50263For SaleMLS ID #743029, Jana Severson, Weichert, Miller & Clark. DMMLS
- $625,0005 bd3 ba1.8k sqft970 Roman Rd, Waukee, IA 50263For SaleMLS ID #737564, Darson Grantham, Keller Williams Realty GDM. DMMLS
- $415,0004 bd3 ba1.6k sqft412 SE 15th St, Grimes, IA 50111For SaleMLS ID #745871, Andrew DePhillips, RE/MAX Concepts. DMMLS
