Skip main navigation
Off market
  • $535,700

    1721 NW Norton Ct, Grimes, IA 50111

    5beds
    2,015sqft
    SingleFamily
    Built in 2012
    10,018 Square Feet Lot
    $535,700 Zestimate®
    $266/sqft
    $2,583 Estimated rent

    Home value

    $535,700

    $509,000 - $562,000

    $2,583/mo

    Zestimate® history
    Loading
    Loading...

    Owner options

    List your home for rent

    $2,583/mo

    Rent Zestimate®

    Find your next renter with Zillow Rental Manager. Plus, with online applications, you can quickly screen prospective tenants – for free.

    Learn more

    $2,583/mo

    Rent Zestimate®

    Refinance and save

    $3,582/mo

    Est. payment

    Refinancing to a lower rate could help reduce your monthly payments and save thousands over the life of the loan.

    See today's rates

    $3,582/mo

    Est. payment

    Explore your selling options

    Work with a Zillow partner agent

    Leverage their expertise and Zillow's premium Showcase listings to get your home seen by more buyers.

    Get started

    List with your own agent

    Get your home in front of millions of buyers by listing it on Zillow.

    Learn how to do it

    Sell it yourself

    Take full control of how buyers see your home on Zillow by listing For Sale by Owner (FSBO).

    List your home

    What's special

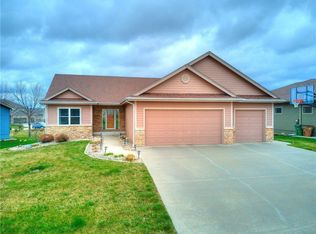
    You're going to love this beautiful Grimes ranch that's filled with upgrades and isn't your average cookie cutter home! Let's start with 2x6 construction, foam exterior wall insulation, premium flooring throughout, Pella wood double hung windows on the main that all till in for easy cleaning, and premium Delta plumbing fixtures. The front porch is large and inviting and underneath it includes a tornado shelter and extra storage! The floor plan is custom with many extra touches that are sure to delight. You are greeted in a good sized entryway with dark stained hardwood floors. The great room features an 11 foot ceiling and extra large 8 foot windows overlooking the deck and back yard. There's a fantastic veneer stone fireplace with a modern style gas insert that's surrounded by floating shelves. This wide open space flows into the spacious kitchen where you'll discover gorgeous granite counter tops, tiled backsplash, an oversized kitchen island/breakfast bar area, and there's a hidden walk-in pantry for all your storage needs. The cupboards are "espresso" colored and blend perfectly with the rest of the room. The dining space is also larger than most and there's an exit to a large covered deck that has electrical outlets and is wired for speakers and cable. The sound system wiring extends throughout the entire home. A powder room with a pedestal sink is located off the kitchen along with a mud room with a built-in locker system that's right off the garage. You can retreat to the spacious main level master bedroom complete with a tray ceiling and lots of natural light. The master suite bathroom features a dual sink granite vanity and large tiled, dual-head walk-in shower. Off the master bath there's a walk-in closet with a separate entrance to the laundry room so you can wash your clothes and hang them right up. The main level also includes two other oversized bedrooms and an additional full bathroom with a granite vanity. Check out the lower level that is nearly finished. It includes a large rec room, office space, an additional bedroom, an exercise/workout room and another full bathroom. The bathroom is finished. The rest of the lower level is framed and drywall is hung. There's just a little more to do for completion. The three car attached garage is the ultimate man's garage! It has 220-volt power with 3 electrical circuits. It's trimmed out with recycled barn wood from Red Oak Iowa. There's a utility sink with hot and cold water, it's plumbed with for a refrigerator ice maker, there are oversized doors to get the truck inside and it totals 1,114 square feet. There's a separate staircase from the garage to the basement. The custom cabinets in the garage offer tons of storage space! This garage is functional and provides great party space! It gives new meaning to the term "Ultimate Garage". This home is full of unique features and is ready for you! Schedule your private showing with the seller today!

    This property is off market, which means it's not currently listed for sale or rent on Zillow. This may be different from what's available on other websites or public sources.

    Facts & features

    Interior

    Bedrooms & bathrooms
    • Bedrooms: 5
    • Bathrooms: 4
    • Full bathrooms: 3
    • 1/2 bathrooms: 1
    Heating
    • Forced air, Gas
    Cooling
    • Central
    Appliances
    • Included: Dishwasher, Garbage disposal, Microwave, Range / Oven, Refrigerator
    Features
    • Flooring: Tile, Carpet, Hardwood
    • Basement: Partially finished
    • Has fireplace: Yes
    Interior area
    • Total interior livable area: 2,015 sqft

    Property

    Parking
    • Total spaces: 4
    • Parking features: Garage - Attached
    Features
    • Exterior features: Other, Stone, Stucco
    Lot
    • Size: 10,018 Square Feet
    Details
    • Parcel number: 31100173739249

    Construction

    Type & style
    • Home type: SingleFamily
    Materials
    • masonry
    • Foundation: Concrete
    • Roof: Asphalt
    Condition
    • Year built: 2012

    Community & HOA

    Location
    • Region: Grimes

    Financial & listing details

    • Price per square foot: $266/sqft
    • Tax assessed value: $544,500
    • Annual tax amount: $9,500

    Price history

    DateEventPrice
    3/24/2021Listing removed--
    Source: Owner Report a problem
    3/6/2018Sold$370,000-1.3%$184/sqft
    Source: Public Record Report a problem
    3/5/2018Listed for sale$375,000$186/sqft
    Source: Owner Report a problem
    2/13/2018Pending sale$375,000$186/sqft
    Source: Owner Report a problem
    1/4/2018Price change$375,000-2.6%$186/sqft
    Source: Owner Report a problem
    10/8/2017Price change$384,900-1.3%$191/sqft
    Source: Owner Report a problem
    6/6/2017Listed for sale$389,900+587%$193/sqft
    Source: Owner Report a problem
    10/16/2012Sold$56,750-0.9%$28/sqft
    Source: DMMLS #397131 Report a problem
    3/7/2012Listed for sale$57,250$28/sqft
    Source: Iowa Realty Co., Inc. #397131 Report a problem

    Public tax history

    YearProperty taxesTax assessment
    2025$9,500 -1%$544,500 +4%
    2024$9,594 +9.8%$523,700
    2023$8,736 -0.6%$523,700 +28.7%
    2022$8,792 +2.4%$406,800
    2021$8,582 +1.6%$406,800 +5.8%
    2020$8,446 +3.6%$384,400
    2019$8,154 -3.2%$384,400 +10.3%
    2018$8,424 $348,600
    2017$8,424 +11.7%$348,600 +9.4%
    2016$7,544 $318,700
    2015$7,544 +127.1%$318,700 +9.8%
    2014$3,322 $290,200 +90.4%
    2013-- $152,400 +6703.6%
    2012-- $2,240 -91.5%
    2011-- $26,200 -5.4%
    2010-- $27,700
    2009-- $27,700 +1136.6%
    2008-- $2,240
    2007-- $2,240
    2006-- $2,240
    Find assessor info on the county website

    Neighborhood: 50111

    Nearby schools

    GreatSchools rating
    Schools provided by the listing agent
    • District: Dallas Center-Grimes

    Source: The MLS. This data may not be complete. We recommend contacting the local school district to confirm school assignments for this home.

    Get pre-qualified for a loan
    At Zillow Home Loans, we can pre-qualify you in as little as 5 minutes with no impact to your credit score.

    An equal housing lender. NMLS #10287.

    Sell for more on Zillow
    Get a Zillow Showcase℠ listing at no additional cost and you could sell for .
    $535,700
    2% more
    +$10,714
    With Zillow Showcase(estimated)
    $546,414