You will love it the minute you drive up!! A nice patio and covered entry are welcoming and inviting. Step through your front door to a roomy entry way, great for greeting friends and family! The spacious living area, with vaulted ceiling and natural light galore, opens seamlessly to the kitchen and dining area! What a great gathering space this is! And, in nice weather, sliders off the dining area enhance your living/entertaining space, opening to your large deck and beautiful, fully fenced, back yard! Inside, on the first level of this extremely well kept home, you are sure to appreciate the primary suite with its vaulted ceiling, private en-suite bath and large walk-in closet. Two very generously sized bedrooms and another full bath complete this level. The lower level offers a fourth bedroom, an amazing ¾ bath with a tiled, walk-in rainfall shower, and a fabulous flex/living/family space, complete with a great little “nook”! Of course, there is also laundry and ample storage. OH – and let us not forget the attached, 2-car garage, the newer Roof and HVAC and the Radon Mitigation is already in place! All that AND you are close to everything this fast-growing community has to offer – shopping, dining, entertainment, outdoor activities - and just 20 minutes to downtown Des Moines!!
NEWER HVAC, Roof & Water Heater and Radon Mitigation already installed! Call today for your private showing!
For sale
Price cut: $5.1K (10/6)
$309,900
313 4th St NW, Altoona, IA 50009
4beds
1,146sqft
Single Family Residence
Built in 2002
8,929 Square Feet Lot
$-- Zestimate®
$270/sqft
$-- HOA
What's special
Ample storageNatural light galoreNewer roofNice patioLarge deckPrivate en-suite bathRoomy entry way
- 13 days
- 692
- 26
Likely to sell faster than
Zillow last checked:
Listing updated:
Listed by:
Jennifer Radnich (651)295-7963,
Keller Williams Realty GDM
Source: DMMLS,MLS#: 749345 Originating MLS: Des Moines Area Association of REALTORS
Originating MLS: Des Moines Area Association of REALTORSFacts & features
Interior
Bedrooms & bathrooms
- Bedrooms: 4
- Bathrooms: 3
- Full bathrooms: 2
- 3/4 bathrooms: 1
- Main level bedrooms: 3
Heating
- Forced Air, Gas, Natural Gas
Cooling
- Central Air
Appliances
- Included: Dryer, Dishwasher, Microwave, Refrigerator, Stove, Washer
Features
- Dining Area
- Basement: Finished
Interior area
- Total structure area: 1,146
- Total interior livable area: 1,146 sqft
- Finished area below ground: 500
Property
Parking
- Total spaces: 2
- Parking features: Attached, Garage, Two Car Garage
- Attached garage spaces: 2
Features
- Stories: 1
- Patio & porch: Deck, Open, Patio
- Exterior features: Deck, Fire Pit, Patio
- Fencing: Wood
Lot
- Size: 8,929 Square Feet
- Dimensions: 70
- Features: Rectangular Lot
Details
- Parcel number: 17100511040005
- Zoning: RES
Construction
Type & style
- Home type: SingleFamily
- Architectural style: Ranch
- Property subtype: Single Family Residence
Materials
- Vinyl Siding
- Foundation: Poured
- Roof: Asphalt,Shingle
Condition
- Resale
- New construction: No
- Year built: 2002
Utilities & green energy
- Sewer: Public Sewer
- Water: Public
Community & HOA
HOA
- Has HOA: No
Location
- Region: Altoona
Financial & listing details
- Price per square foot: $270/sqft
- Tax assessed value: $293,900
- Annual tax amount: $4,900
- Date on market: 9/25/2026
- Cumulative days on market: 14 days
- Listing terms: Cash,Conventional,FHA,VA Loan
- Road surface type: Concrete
Estimated market value
Not available
Estimated sales range
Not available
Not available
Price history
| Date | Event | Price |
|---|---|---|
| 10/6/2026 | Price change | $309,900-1.6%$270/sqft |
Source:  DMMLS #749345 Report a problem DMMLS #749345 Report a problem | ||
| 9/25/2026 | Listed for sale | $315,000+12.5%$275/sqft |
Source: DMMLS #749345 Report a problem | ||
| 8/4/2021 | Sold | $280,000-1.8%$244/sqft |
Source: DMMLS #631648 Report a problem | ||
| 6/29/2021 | Pending sale | $285,000$249/sqft |
Source: DMMLS #631648 Report a problem | ||
| 6/17/2021 | Listed for sale | $285,000+29.5%$249/sqft |
Source: DMMLS #631648 Report a problem | ||
| 7/12/2019 | Sold | $220,000$192/sqft |
Source: DMMLS #583021 Report a problem | ||
| 6/7/2019 | Pending sale | $220,000$192/sqft |
Source: RE/MAX Precision #583021 Report a problem | ||
| 5/20/2019 | Listed for sale | $220,000+3.8%$192/sqft |
Source: RE/MAX Precision #583021 Report a problem | ||
| 6/30/2017 | Sold | $212,000-1.3%$185/sqft |
Source:  NoCoast MLS as distributed by MLS GRID #5459498 Report a problem NoCoast MLS as distributed by MLS GRID #5459498 Report a problem | ||
| 5/24/2017 | Pending sale | $214,900$188/sqft |
Source: RE/MAX Real Estate Concepts #539236 Report a problem | ||
| 5/22/2017 | Price change | $214,900-2.3%$188/sqft |
Source: RE/MAX Real Estate Concepts #539236 Report a problem | ||
| 5/17/2017 | Price change | $219,900-2.2%$192/sqft |
Source: RE/MAX Real Estate Concepts #539236 Report a problem | ||
| 5/9/2017 | Listed for sale | $224,900+37.1%$196/sqft |
Source: RE/MAX Real Estate Concepts #539236 Report a problem | ||
| 7/11/2013 | Sold | $164,000-0.6%$143/sqft |
Source: Public Record Report a problem | ||
| 5/8/2013 | Listed for sale | $165,000$144/sqft |
Source: RE/MAX Real Estate Group #417283 Report a problem | ||
Public tax history
| Year | Property taxes | Tax assessment |
|---|---|---|
| 2025 | $4,862 +2.2% | $293,900 +6.4% |
| 2024 | $4,756 +1% | $276,100 |
| 2023 | $4,710 +18% | $276,100 +19.6% |
| 2022 | $3,992 +8.2% | $230,800 +9.6% |
| 2021 | $3,690 +1.8% | $210,500 +13.1% |
| 2020 | $3,624 +3.5% | $186,200 |
| 2019 | $3,500 -2% | $186,200 +5.4% |
| 2018 | $3,570 | $176,700 |
| 2017 | $3,570 -6.1% | $176,700 +3.3% |
| 2016 | $3,800 | $171,100 |
| 2015 | $3,800 -1.3% | $171,100 +5% |
| 2014 | $3,852 | $162,900 |
| 2013 | -- | $162,900 -1.3% |
| 2012 | -- | $165,000 |
| 2011 | -- | $165,000 +0.5% |
| 2010 | -- | $164,100 |
| 2009 | -- | $164,100 |
| 2008 | -- | $164,100 +4.9% |
| 2007 | -- | $156,500 +3.2% |
| 2006 | -- | $151,700 |
| 2005 | -- | $151,700 +323.6% |
| 2003 | -- | $35,810 +19794.4% |
| 2002 | -- | $180 |
Find assessor info on the county website
Monthly payment
Est. payment
Payment breakdown
Explore the cost of this home by adjusting the details. Changes won't be saved.Climate risks
Neighborhood: 50009
Nearby schools
Schools provided by the listing agent
- District: Southeast Polk
Source: DMMLS. This data may not be complete. We recommend contacting the local school district to confirm school assignments for this home.


Similar homes
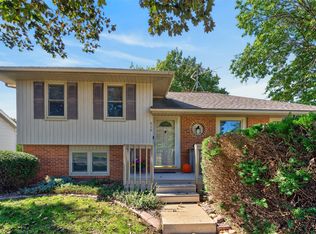
- $289,0004 bd2 ba976 sqft618 12th Ave NW, Altoona, IA 50009For Sale
 MLS ID #750784, Pennie Carroll, Pennie Carroll & Associates. DMMLS
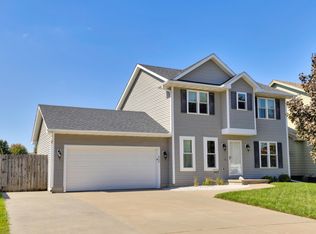
 - $312,9003 bd3 ba1.4k sqft2004 Country Cove Ln, Altoona, IA 50009For Sale
 MLS ID #71401, Danielle Gibson, CENTURY 21 SIGNATURE-Ames. CIBR
 - $304,9003 bd3 ba1.5k sqft527 Village Ct, Altoona, IA 50009For Sale
 MLS ID #749584, Tricia Parker, Boutique Real Estate. DMMLS
 - $249,5003 bd3 ba1.2k sqft920 9th Ave NW, Altoona, IA 50009For Sale
 MLS ID #742824, Pennie Carroll, Pennie Carroll & Associates. DMMLS
 - $324,9003 bd3 ba1.5k sqft624 18th St SE, Altoona, IA 50009For SaleMLS ID #70791, Van Winkle Real Estate Team, RE/MAX Concepts-Ames. CIBR
