Room to spread out in Southeast Polk schools! This 2004 ranch in Altoona's Meadow Vista Estates offers 6 bedrooms + 1 non-conforming bedroom, 3 baths and approx. 2,660 finished sq ft. The bright, open great room has hardwood floors and a wall of windows with transoms. A fireplace sits at its center, with a built-in media niche beside it. An open staircase with wood railings overlooks the living space and leads to the lower level. The kitchen has an informal dining area, and the laundry is on the main floor. The primary bedroom, two more bedrooms and two bathrooms are also on the main level. The finished lower level adds a large family room, 4 more bedrooms, a 3/4 bath and plenty of storage. It works well for guests, a home office, hobbies or multigenerational living. Step out to the deck and enjoy the backyard on a 0.20-acre lot. The range, refrigerator, dishwasher and microwave stay. There's also a 2-car attached garage with a convenient entry landing and a sump pump. You're close to Altoona parks, shopping and dining, with easy access to US-65 and I-80. Bring your finishing touches and make this well-laid-out home your own!
For sale
$300,000
2609 12th St SW, Altoona, IA 50009
7beds
1,416sqft
Single Family Residence, Residential
Built in 2004
8,712 Square Feet Lot
$297,400 Zestimate®
$212/sqft
$-- HOA
What's special
Built-in media nichePlenty of storageHardwood floorsBright open great room
- 19 days
- 1,104
- 28
Likely to sell faster than
Zillow last checked:
Listing updated:
Listed by:
Betts Team,
RE/MAX REAL ESTATE CENTER
Source: CIBR,MLS#: 71717
Facts & features
Interior
Bedrooms & bathrooms
- Bedrooms: 7
- Bathrooms: 3
- Full bathrooms: 1
- 3/4 bathrooms: 2
Primary bedroom
- Level: Main
Bedroom
- Level: Basement
Bedroom 2
- Level: Main
Bedroom 3
- Level: Main
Bedroom 4
- Level: Basement
Bedroom 5
- Level: Basement
Bedroom 6
- Level: Basement
Primary bathroom
- Level: Main
Full bathroom
- Level: Main
Other
- Level: Basement
Family room
- Level: Basement
Kitchen
- Level: Main
Laundry
- Level: Main
Living room
- Level: Main
Heating
- Forced Air, Natural Gas
Cooling
- Central Air
Appliances
- Laundry: Main Level
Features
- Ceiling Fan(s)
- Flooring: Carpet
- Basement: Sump Pump
- Has fireplace: Yes
- Fireplace features: Gas
Interior area
- Total structure area: 1,416
- Total interior livable area: 1,416 sqft
- Finished area above ground: 1,416
- Finished area below ground: 1,244
Property
Parking
- Parking features: Garage
- Has garage: Yes
Features
- Patio & porch: Patio
Lot
- Size: 8,712 Square Feet
- Features: Level
Details
- Parcel number: 792323130014
- Zoning: Res
- Special conditions: Standard
Construction
Type & style
- Home type: SingleFamily
- Property subtype: Single Family Residence, Residential
Materials
- Foundation: Concrete Perimeter, Tile
Condition
- Year built: 2004
Utilities & green energy
- Sewer: Public Sewer
- Water: Public
Community & HOA
HOA
- Has HOA: No
Location
- Region: Altoona
Financial & listing details
- Price per square foot: $212/sqft
- Tax assessed value: $338,100
- Annual tax amount: $5,582
- Date on market: 11/2/2026
- Road surface type: Hard Surface
Estimated market value
$297,400
$283,000 - $312,000
$2,563/mo
Price history
| Date | Event | Price |
|---|---|---|
| 10/29/2026 | Listed for sale | $300,000+36.4%$212/sqft |
Source:  DMMLS #752132 Report a problem | ||
| 7/13/2017 | Sold | $220,000$155/sqft |
Source: DMMLS #539552 Report a problem | ||
| 5/20/2017 | Pending sale | $220,000$155/sqft |
Source: Greater Des Moines #539552 Report a problem | ||
| 5/13/2017 | Listed for sale | $220,000+15.5%$155/sqft |
Source: Keller Williams Realty GDM #539552 Report a problem | ||
| 1/25/2005 | Sold | $190,500$135/sqft |
Source: Public Record Report a problem | ||
Public tax history
| Year | Property taxes | Tax assessment |
|---|---|---|
| 2025 | $5,582 +2.3% | $338,100 +6.7% |
| 2024 | $5,458 +1.9% | $316,900 |
| 2023 | $5,358 +1.3% | $316,900 +20.7% |
| 2022 | $5,290 +0.3% | $262,600 |
| 2021 | $5,272 +1.7% | $262,600 +5.5% |
| 2020 | $5,186 +7.2% | $249,000 |
| 2019 | $4,838 +3.8% | $249,000 +9.2% |
| 2018 | $4,660 | $228,000 |
| 2017 | $4,660 -0.7% | $228,000 +8.9% |
| 2016 | $4,694 | $209,300 |
| 2015 | $4,694 +4.1% | $209,300 +4.9% |
| 2014 | $4,510 | $199,600 |
| 2013 | -- | $199,600 +1% |
| 2012 | -- | $197,700 |
| 2011 | -- | $197,700 -7.7% |
| 2010 | -- | $214,200 |
| 2009 | -- | $214,200 -1.7% |
| 2008 | -- | $218,000 |
| 2007 | -- | $218,000 +11.3% |
| 2006 | -- | $195,900 +9.6% |
| 2005 | -- | $178,800 |
Find assessor info on the county website
Monthly payment
Est. payment
Payment breakdown
Explore the cost of this home by adjusting the details. Changes won't be saved.Climate risks
Neighborhood: 50009


Similar homes
- $359,9004 bd3 ba1.4k sqft312 32nd St SW, Altoona, IA 50009For Sale
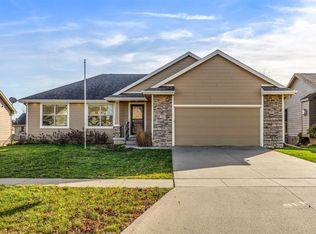 MLS ID #753095, Cui Davis, Realty ONE Group Impact. DMMLS
- $275,0004 bd2 ba976 sqft618 12th Ave NW, Altoona, IA 50009For Sale
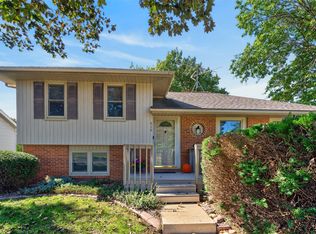 MLS ID #750784, Pennie Carroll, Pennie Carroll & Associates. DMMLS
- $295,0004 bd4 ba1.3k sqft802 Filmore Ave SE, Bondurant, IA 50035For Sale
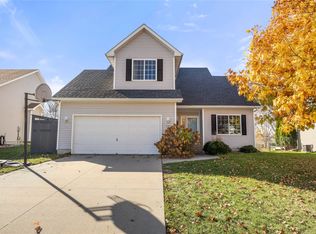 MLS ID #753019, Tracy Sorensen, RE/MAX Precision. DMMLS
- $320,0004 bd3 ba1.5k sqft5135 Orchard Dr, Pleasant Hill, IA 50327For Sale
 MLS ID #751664, David Elliott, Iowa Realty Altoona. DMMLS
