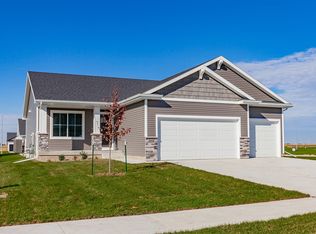
BUILDER $10,000 INCENTIVE Choose the way you spend the $10K A 2/1 Buydown - OR $ Towards a UPGRADED Appliance Package for Refrigerator,Washer and Dryer - OR your Closing Costs. The property MUST Close by December 15, 2026 to Qualify. Welcome to this beautiful ranch home by Cosgriff Development, offering more than 2,400 finished square feet and a spacious three-car attached garage. The open-concept main level features a bright kitchen with expansive white cabinetry, quartz countertops, tile backsplash, stainless steel appliances, center island, and walk-in pantry. The adjoining dining area and family room are filled with natural light. Large windows flank the fireplace, while a sliding door opens to the deck with stairs leading to the backyard—perfect for entertaining and cookouts. The primary suite includes a comfortable bedroom, private bathroom with walk-in shower, and generous walk-in closet. A second bedroom, full bathroom, and convenient laundry area complete the main level. The finished lower level offers a large second family room, 2 additional bedrooms, another full bathroom, and abundant storage. Nine-foot ceilings on both levels create an open and inviting atmosphere. Located in the Bondurant-Farrar School District, this home offers small-town charm just minutes from the Outlets of Des Moines, Cinemark movie theater, Prairie Meadows Horsetrack & Casino, restaurants, and more. Eligible buyers may qualify for 100% USDA financing with a zero-down-payment option.
New construction
$369,900
2709 14th St NE, Bondurant, IA 50035
4beds
1,389sqft
Single Family Residence
Built in 2026
6,490 Square Feet Lot
$-- Zestimate®
$266/sqft
$17/mo HOA
What's special
Convenient laundry areaAbundant storageSpacious three-car attached garageBright kitchenWalk-in pantryNatural lightQuartz countertops
- 61 days
- 182
- 13
Zillow last checked:
Listing updated:
Listed by:
Michele Cheek (515)965-9100,
Keller Williams Ankeny Metro
Source: DMMLS,MLS#: 748979 Originating MLS: Des Moines Area Association of REALTORS
Facts & features
Interior
Bedrooms & bathrooms
- Bedrooms: 4
- Bathrooms: 3
- Full bathrooms: 2
- 3/4 bathrooms: 1
- Main level bedrooms: 2
Heating
- Forced Air, Gas, Natural Gas
Cooling
- Central Air
Appliances
- Included: Dishwasher, Microwave, Stove
- Laundry: Main Level
Features
- Eat-in Kitchen, See Remarks
- Flooring: Carpet, Tile
- Basement: Daylight,Egress Windows,Finished
- Number of fireplaces: 1
Interior area
- Total structure area: 1,389
- Total interior livable area: 1,389 sqft
- Finished area below ground: 966
Property
Parking
- Total spaces: 3
- Parking features: Attached, Garage, Three Car Garage
- Attached garage spaces: 3
Features
- Stories: 1
- Patio & porch: Deck, Open, Patio
- Exterior features: Deck, Patio
Lot
- Size: 6,490 Square Feet
- Dimensions: 50 x 130
Details
- Parcel number: 23152229202030
- Zoning: RES
Construction
Type & style
- Home type: SingleFamily
- Architectural style: Contemporary,Ranch
- Property subtype: Single Family Residence
Materials
- Stone, Vinyl Siding
- Foundation: Block, Poured
- Roof: Asphalt,Shingle
Condition
- New Construction
- New construction: Yes
- Year built: 2026
Details
- Builder name: Cosgriff Development
Utilities & green energy
- Sewer: Public Sewer
- Water: Public
Community & HOA
Community
- Security: Smoke Detector(s)
HOA
- Has HOA: Yes
- HOA fee: $200 annually
- HOA name: HRC Assoc Mgmt
- Second HOA name: HRC Assoc Mgmt
- Second HOA phone: 515-280-2014
Location
- Region: Bondurant
Financial & listing details
- Price per square foot: $266/sqft
- Tax assessed value: $330
- Annual tax amount: $8
- Date on market: 9/10/2026
- Cumulative days on market: 82 days
- Listing terms: Cash,Conventional,FHA,USDA Loan,VA Loan
- Road surface type: Concrete
Estimated market value
Not available
Estimated sales range
Not available
Not available
Price history
| Date | Event | Price |
|---|---|---|
| 9/10/2026 | Listed for sale | $369,900-5.1%$266/sqft |
Source:  DMMLS #748979 Report a problem | ||
| 9/9/2026 | Listing removed | $389,900$281/sqft |
Source: DMMLS #747671 Report a problem | ||
| 8/24/2026 | Listed for sale | $389,900$281/sqft |
Source: DMMLS #747671 Report a problem | ||
Public tax history
| Year | Property taxes | Tax assessment |
|---|---|---|
| 2025 | $8 | $330 |
| 2024 | $8 | $330 |
Find assessor info on the county website
Monthly payment
Est. payment
Payment breakdown
Explore the cost of this home by adjusting the details. Changes won't be saved.Climate risks
Neighborhood: 50035
Nearby schools
Schools provided by the listing agent
- District: Bondurant-Farrar
Source: DMMLS. This data may not be complete. We recommend contacting the local school district to confirm school assignments for this home.
Similar homes
- $349,9003 bd2 ba1.4k sqft1224 Arrow Ave NE, Bondurant, IA 50035New Construction
 DMMLS
- $375,0003 bd2 ba1.4k sqft112 13th St NW, Bondurant, IA 50035For Sale
 MLS ID #752191, Jen Grimm, LPT Realty, LLC. DMMLS
- $374,9004 bd3 ba1.5k sqft521 Shiloh Rose Pkwy NW, Bondurant, IA 50035For Sale
 MLS ID #747113, WENDY BEAL, Iowa Realty Ankeny. DMMLS
- $347,5003 bd2 ba1.4k sqft1116 Featherstone Ave NE, Bondurant, IA 50035New Construction
 DMMLS
