ASSUMABLE 5.5% VA LOAN — a $330k balance at 5.5% may be available to qualified buyers, saving $405/month vs today's 7.4% rates, subject to lender/servicer approval and applicable loan assumption requirements. Only $15k equity gap to the $345k price. Welcome home to 1215 Meadow View Drive in Carlisle! This spacious 4-bedroom, 2.5-bath home offers a functional layout with plenty of room to spread out. The main level features an inviting open-concept design with a spacious living area and cozy fireplace, perfect for everyday living and entertaining. The kitchen offers a spacious island and a pantry for additional storage. Upstairs, the primary suite features a private en-suite bathroom and walk-in closet, creating the perfect retreat. An additional full bathroom upstairs adds convenience for family and guests. Downstairs, the finished basement provides even more living space, ideal for a family room, entertaining, or home office. Step outside to enjoy the spacious 20x20 poured concrete patio, perfect for grilling, relaxing, or hosting gatherings, along with a 10x12 storage shed for all your outdoor essentials. The extended driveway provides convenient additional parking for a third vehicle. Conveniently located in Carlisle, this home offers the space and versatility you've been looking for!
An added bonus: a VA loan assumption at a 5.5% interest rate may be available to qualified buyers, subject to lender/servicer approval and applicable loan assumption requirements.
For sale
Price cut: $5.1K (10/23)
$339,900
1215 Meadow View Dr, Carlisle, IA 50047
4beds
1,940sqft
Single Family Residence
Built in 2022
5,279 Square Feet Lot
$336,000 Zestimate®
$175/sqft
$20/mo HOA
What's special
Cozy fireplaceInviting open-concept designPantry for additional storage
- 12 days
- 295
- 8
Likely to sell faster than
Zillow last checked:
Listing updated:
Listed by:
Paige Moorman 515-453-6600,
Iowa Realty Indianola
Source: DMMLS,MLS#: 751104 Originating MLS: Des Moines Area Association of REALTORS
Originating MLS: Des Moines Area Association of REALTORSFacts & features
Interior
Bedrooms & bathrooms
- Bedrooms: 4
- Bathrooms: 3
- Full bathrooms: 2
- 1/2 bathrooms: 1
Heating
- Forced Air, Gas, Natural Gas
Cooling
- Central Air
Appliances
- Included: Dishwasher, Microwave, Refrigerator, Stove
- Laundry: Upper Level
Features
- Flooring: Carpet, Tile
- Basement: Finished
- Number of fireplaces: 1
Interior area
- Total structure area: 1,940
- Total interior livable area: 1,940 sqft
- Finished area below ground: 764
Property
Parking
- Total spaces: 2
- Parking features: Attached, Garage, Two Car Garage
- Attached garage spaces: 2
Features
- Levels: Three Or More
- Stories: 3
Lot
- Size: 5,279 Square Feet
Details
- Parcel number: 39090100100
Construction
Type & style
- Home type: SingleFamily
- Architectural style: Three Story
- Property subtype: Single Family Residence
Materials
- Vinyl Siding
- Roof: Asphalt,Shingle
Condition
- Year built: 2022
Details
- Builder name: DR Horton
Utilities & green energy
- Sewer: Public Sewer
- Water: Public
Community & HOA
Community
- Features: Sidewalks
- Security: Smoke Detector(s)
HOA
- Has HOA: Yes
- HOA fee: $240 annually
- HOA name: Danamere Farms
- Second HOA name: Hubbell Comm Management
- Second HOA phone: 515-280-2076
Location
- Region: Carlisle
Financial & listing details
- Price per square foot: $175/sqft
- Tax assessed value: $322,600
- Annual tax amount: $735
- Date on market: 10/12/2026
- Cumulative days on market: 13 days
- Listing terms: Assumable,Cash,Conventional,Contract,FHA,VA Loan
- Road surface type: Concrete
Estimated market value
$336,000
$319,000 - $353,000
$2,425/mo
Price history
| Date | Event | Price |
|---|---|---|
| 10/23/2026 | Price change | $339,900-1.5%$175/sqft |
Source:  DMMLS #751104 Report a problem DMMLS #751104 Report a problem | ||
| 10/12/2026 | Listed for sale | $345,000-4.1%$178/sqft |
Source: DMMLS #751104 Report a problem | ||
| 1/6/2026 | Listing removed | $359,900$186/sqft |
Source: DMMLS #729048 Report a problem | ||
| 11/4/2025 | Price change | $359,900-1.3%$186/sqft |
Source: DMMLS #729048 Report a problem | ||
| 10/9/2025 | Price change | $364,490-0.1%$188/sqft |
Source: DMMLS #725928 Report a problem | ||
| 9/9/2025 | Price change | $364,990-2.7%$188/sqft |
Source: DMMLS #725928 Report a problem | ||
| 8/27/2025 | Listed for sale | $375,000+12.3%$193/sqft |
Source: Owner Report a problem | ||
| 8/31/2022 | Sold | $333,990-0.3%$172/sqft |
Source: DMMLS #647644 Report a problem | ||
| 8/5/2022 | Pending sale | $334,990$173/sqft |
Source: DMMLS #647644 Report a problem | ||
| 7/13/2022 | Price change | $334,990-1.5%$173/sqft |
Source: DMMLS #647644 Report a problem | ||
| 6/10/2022 | Price change | $339,990-4.2%$175/sqft |
Source: DMMLS #647644 Report a problem | ||
| 4/7/2022 | Price change | $354,990+1.4%$183/sqft |
Source: DMMLS #647644 Report a problem | ||
| 3/16/2022 | Listed for sale | $349,990$180/sqft |
Source: DMMLS #647644 Report a problem | ||
Public tax history
| Year | Property taxes | Tax assessment |
|---|---|---|
| 2025 | $564 +2.2% | $42,600 +43% |
| 2024 | $552 +13700% | $29,800 |
| 2023 | $4 | $29,800 +14800% |
| 2022 | -- | $200 |
Find assessor info on the county website
Monthly payment
Est. payment
Payment breakdown
Explore the cost of this home by adjusting the details. Changes won't be saved.Climate risks
Neighborhood: 50047
Nearby schools
Schools provided by the listing agent
- District: Carlisle
Source: DMMLS. This data may not be complete. We recommend contacting the local school district to confirm school assignments for this home.


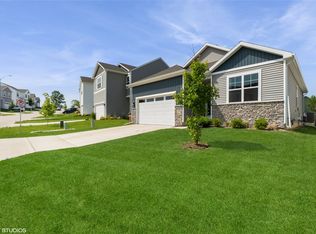

Similar homes
- $357,0004 bd3 ba2k sqft1158 35th St SW, Altoona, IA 50009For Sale
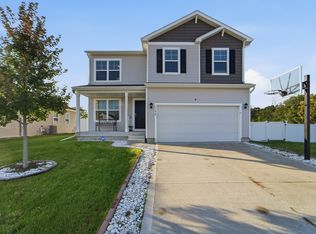 MLS ID #751177, Ebi Christopher, Keller Williams Realty GDM. DMMLS
 - $340,0003 bd4 ba1.5k sqft2217 Waller Ave, Norwalk, IA 50211For Sale
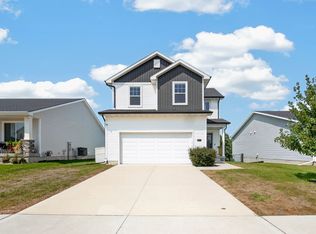 MLS ID #747267, Ashlee Knickerbocker, Keller Williams Realty GDM. DMMLS
 - $350,0004 bd3 ba1.4k sqft1636 NE Deerfield Dr, Ankeny, IA 50021For Sale
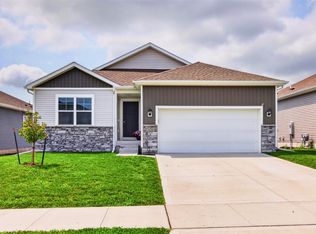 MLS ID #747309, Jennifer Clark, Century 21 Signature. DMMLS
 - $310,0003 bd4 ba1.3k sqft4515 E 48th St, Des Moines, IA 50317For Sale
 MLS ID #747330, DEBRA MCGHEE, Iowa Realty Mills Crossing. DMMLS
