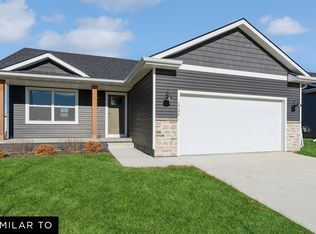
Welcome to Jerry’s Home’s popular Copeland ranch plan with a 3 car garage. This ranch plan features over 1,400 SF, vaulted ceilings with open concept living, designated laundry room, 3 bedrooms, and 2 bathrooms. As you enter you will love the convenience of the open floor plan with high vaulted ceilings that make entertaining a breeze. The kitchen features a large island with quartz countertops and stainless steel appliances. Down the hall you will find a full bath, dedicated laundry room and 3 bedrooms. The master bedroom has a tray ceiling, en-suite bathroom and separate walk-in closet. The unfinished basement is stubbed for a bath and has plenty of room for future finishes. *Floor Plan photos may include upgrades & Photos are Similar To
New construction
$367,990
218 NE Wildflower Dr, Pleasant Hill, IA 50327
3beds
1,427sqft
Single Family Residence
Built in 2026
0.28 Acres Lot
$-- Zestimate®
$258/sqft
$13/mo HOA
What's special
Open concept livingVaulted ceilingsEn-suite bathroomStainless steel appliancesDesignated laundry roomSeparate walk-in closet
- 133 days |
- 322 |
- 16 |
Zillow last checked:
Listing updated:
Listed by:
Dianna Elder (641)780-8804,
Realty ONE Group Impact
Source: DMMLS,MLS#: 738509 Originating MLS: Des Moines Area Association of REALTORS
Originating MLS: Des Moines Area Association of REALTORSFacts & features
Interior
Bedrooms & bathrooms
- Bedrooms: 3
- Bathrooms: 2
- Full bathrooms: 1
- 3/4 bathrooms: 1
- Main level bedrooms: 3
Heating
- Forced Air, Gas, Natural Gas
Cooling
- Central Air
Appliances
- Included: Dishwasher, Microwave, Stove
- Laundry: Main Level
Features
- Dining Area
- Flooring: Carpet
- Basement: Unfinished
- Number of fireplaces: 1
- Fireplace features: Gas Log
Interior area
- Total structure area: 1,427
- Total interior livable area: 1,427 sqft
Property
Parking
- Total spaces: 3
- Parking features: Attached, Garage, Three Car Garage
- Attached garage spaces: 3
Features
- Stories: 1
- Patio & porch: Deck
- Exterior features: Deck
Lot
- Size: 0.28 Acres
- Features: Rectangular Lot
Details
- Parcel number: 22132302151028
- Zoning: Res
Construction
Type & style
- Home type: SingleFamily
- Architectural style: Ranch,Traditional
- Property subtype: Single Family Residence
Materials
- Stone, Vinyl Siding
- Foundation: Poured
- Roof: Asphalt,Shingle
Condition
- New Construction
- New construction: Yes
- Year built: 2026
Details
- Builder name: Jerry's Homes
- Warranty included: Yes
Utilities & green energy
- Sewer: Public Sewer
- Water: Public
Community & HOA
Community
- Features: Sidewalks
- Security: Smoke Detector(s)
HOA
- Has HOA: Yes
- HOA fee: $150 annually
- HOA name: Sunrise Pointe
- Second HOA name: Jerry's Homes
Location
- Region: Pleasant Hill
Financial & listing details
- Price per square foot: $258/sqft
- Tax assessed value: $600
- Annual tax amount: $10
- Date on market: 4/16/2026
- Cumulative days on market: 132 days
- Listing terms: Cash,Conventional,FHA,VA Loan
- Road surface type: Concrete
Estimated market value
Not available
Estimated sales range
Not available
Not available
Price history
| Date | Event | Price |
|---|---|---|
| 4/16/2026 | Listed for sale | $367,990+35.3%$258/sqft |
Source:  DMMLS #738509 Report a problem DMMLS #738509 Report a problem | ||
| 4/19/2021 | Sold | $272,000$191/sqft |
Source: Public Record Report a problem | ||
Public tax history
| Year | Property taxes | Tax assessment |
|---|---|---|
| 2025 | $10 -16.7% | $600 |
| 2024 | $12 | $600 |
Find assessor info on the county website
Monthly payment
Est. payment
Payment breakdown
Explore the cost of this home by adjusting the details. Changes won't be saved.Climate risks
Neighborhood: 50327
Nearby schools
GreatSchools rating
- 8/10Four Mile Elementary SchoolGrades: PK-5Distance: 0.6 mi
- 5/10Southeast Polk Junior High SchoolGrades: 8-9Distance: 2.3 mi
- 8/10Southeast Polk High SchoolGrades: 10-12Distance: 1.9 mi
Schools provided by the listing agent
- District: Southeast Polk
Source: DMMLS. This data may not be complete. We recommend contacting the local school district to confirm school assignments for this home.
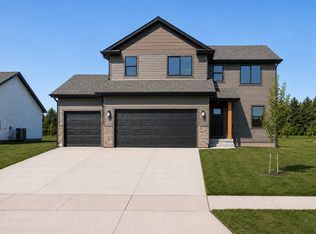
- $373,9904 bd3 ba1.8k sqft236 NE Wildflower Dr, Pleasant Hill, IA 50327New Construction
- $421,6004 bd2 ba2.4k sqft175 Se Wildflower St., Pleasant Hill, IA 50327Off Market
- $337,2003 bd2 ba1.4k sqft165 Se Wildflower Drive, Pleasant Hill, IA 50327Off Market
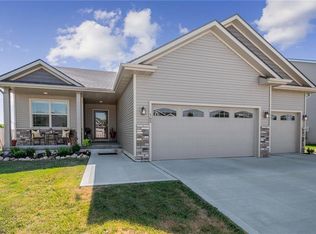
- $310,5003 bd4 ba1.5k sqft190 SE Wildflower Dr, Pleasant Hill, IA 50327Off Market
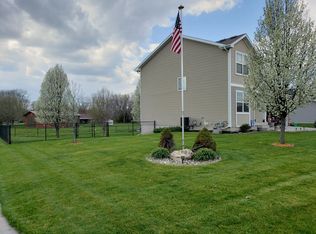
- $260,7003 bd2 ba1.4k sqft190 SE Wildflower Ct, Pleasant Hill, IA 50327Off Market
- $302,7003 bd3 ba1.4k sqft195 SE Wildflower Dr, Pleasant Hill, IA 50327Off Market
- $309,3003 bd3 ba1.4k sqft195 SE Wildflower Ct, Pleasant Hill, IA 50327Off Market
- $364,9003 bd2 ba1.4k sqft170 SE Wildflower Dr, Pleasant Hill, IA 50327Off Market
A local agent can set up tours, give advice and negotiate with sellers.
Similar homes

- $359,9903 bd2 ba1.4k sqft6506 NE George Ave, Pleasant Hill, IA 50327New Construction
 MLS ID #743571, Dianna Elder, Realty ONE Group Impact. DMMLS
 - $374,9903 bd2 ba1.4k sqft6507 NE Kendall Ave, Pleasant Hill, IA 50327New Construction
 MLS ID #743581, Dianna Elder, Realty ONE Group Impact. DMMLS
 - $369,9903 bd2 ba1.4k sqft6512 NE George Ave, Pleasant Hill, IA 50327New Construction
 MLS ID #743567, Dianna Elder, Realty ONE Group Impact. DMMLS
 - $373,9904 bd3 ba1.8k sqft236 NE Wildflower Dr, Pleasant Hill, IA 50327New ConstructionMLS ID #738513, Dianna Elder, Realty ONE Group Impact. DMMLS
- $377,9904 bd3 ba1.8k sqft6519 NE Kendall Ave, Pleasant Hill, IA 50327New ConstructionMLS ID #743590, Dianna Elder, Realty ONE Group Impact. DMMLS
- $387,9903 bd2 ba1.4k sqft3120 9th Ave SW, Altoona, IA 50009New ConstructionMLS ID #745569, Dianna Elder, Realty ONE Group Impact. DMMLS
- $389,9903 bd2 ba1.4k sqft3010 9th Ave SW, Altoona, IA 50009New ConstructionMLS ID #745583, Dianna Elder, Realty ONE Group Impact. DMMLS
- $354,9003 bd2 ba1.4k sqft1634 22nd Ave SE, Altoona, IA 50009New ConstructionDMMLS
- $384,9903 bd2 ba1.4k sqft3128 9th Ave SW, Altoona, IA 50009New ConstructionMLS ID #744636, Dianna Elder, Realty ONE Group Impact. DMMLS
- $520,0005 bd3 ba1.7k sqft834 33rd Ct SW, Altoona, IA 50009For SaleMLS ID #747914, Bry Wisecup, LPT Realty, LLC. DMMLS
- $355,0003 bd2 ba1.4k sqft1642 22nd Ave SE, Altoona, IA 50009New ConstructionDMMLS
- $364,9003 bd4 ba1.3k sqft3111 SW Fox Run Dr, Ankeny, IA 50023For SaleMLS ID #743039, Jason Russell, Realty ONE Group Impact. DMMLS
- $384,9004 bd3 ba1.3k sqft1008 Westridge St SW, Bondurant, IA 50035For SaleMLS ID #738507, Angela Meek, RE/MAX Concepts. DMMLS
- $373,9903 bd2 ba1.3k sqft304 N 20th St, Indianola, IA 50125New ConstructionMLS ID #746815, Dawn Edwards, Realty ONE Group Impact. DMMLS
- $464,9903 bd2 ba1.5k sqft533 34th St SE, Altoona, IA 50009New ConstructionMLS ID #747009, Dianna Elder, Realty ONE Group Impact. DMMLS
- $354,9003 bd2 ba1.3k sqft1000 Featherstone Ave NE, Bondurant, IA 50035New ConstructionDMMLS
- $359,9003 bd2 ba1.4k sqft1104 Featherstone Ave NE, Bondurant, IA 50035New ConstructionDMMLS
- $354,9003 bd2 ba1.4k sqft1224 Arrow Ave NE, Bondurant, IA 50035New ConstructionDMMLS
- $368,9903 bd2 ba1.4k sqft1906 E Clinton Pl, Indianola, IA 50125New ConstructionMLS ID #742908, Dawn Edwards, Realty ONE Group Impact. DMMLS
- $359,9003 bd3 ba1.6k sqft2612 NW Reinhart Dr, Ankeny, IA 50023For SaleMLS ID #742303, Leslie Hanson, Realty ONE Group Impact. DMMLS
