Ashton Park is one of Indianola's Fastest growing neighborhoods. On the east side of town but minutes from everywhere. Tax Abatement in Indianola is a great added bonus along with USDA financing. The Duke floor plan offers a beautifully designed 3-bedroom ranch with the perfect blend of comfort, style, and functionality. With 9-foot ceilings and oversized windows throughout, natural light floods every corner of this open-concept floor plan, creating a bright and inviting atmosphere. The kitchen is a true centerpiece, featuring sleek quartz countertops, stainless steel appliances, and a spacious island that’s perfect for meal prep or casual dining. A workstation window above the sink adds charm and practicality. The living room offers a cozy yet modern vibe with an electric fireplace and large windows that bring the outdoors in. Luxury vinyl plank (LVP) flooring flows seamlessly through the main living areas, providing durability and a clean, stylish look. The split-bedroom layout ensures privacy, with the spacious primary suite boasting a trayed ceiling, double quartz vanities, a private bath, and a generous walk-in closet. Two additional bedrooms offer flexibility for guests, family, or office space. The walk-out lower level is stubbed for future finish, offering endless possibilities for expansion. Come experience the Duke for yourself — this could be your perfect next address!
New construction
$378,990
306 N 20th St, Indianola, IA 50125
3beds
1,339sqft
:
Get pre-qualified$2,687/mo
Single Family Residence
Built in 2026
0.25 Acres Lot
$-- Zestimate®
$283/sqft
$13/mo HOA
What's special
Walk-out lower levelOpen-concept floor planOversized windows throughoutGenerous walk-in closetStainless steel appliances
- 19 hours |
- 57 |
- 2 |
Zillow last checked:
Listing updated:
Listed by:
Dawn Edwards (515)577-0498,
Realty ONE Group Impact
Source: DMMLS,MLS#: 746815 Originating MLS: Des Moines Area Association of REALTORS
Originating MLS: Des Moines Area Association of REALTORSFacts & features
Interior
Bedrooms & bathrooms
- Bedrooms: 3
- Bathrooms: 2
- Full bathrooms: 1
- 3/4 bathrooms: 1
- Main level bedrooms: 3
Heating
- Forced Air, Gas, Natural Gas
Cooling
- Central Air
Appliances
- Included: Dishwasher, Microwave, Stove
- Laundry: Main Level
Features
- Dining Area
- Flooring: Carpet
- Basement: Unfinished,Walk-Out Access
- Number of fireplaces: 1
- Fireplace features: Electric
Interior area
- Total structure area: 1,339
- Total interior livable area: 1,339 sqft
Property
Parking
- Total spaces: 3
- Parking features: Attached, Garage, Three Car Garage
- Attached garage spaces: 3
Features
- Stories: 1
- Patio & porch: Deck, Open, Patio
- Exterior features: Deck, Patio
Lot
- Size: 0.25 Acres
Details
- Parcel number: 49038080210
- Zoning: Res
Construction
Type & style
- Home type: SingleFamily
- Architectural style: Ranch
- Property subtype: Single Family Residence
Materials
- Stone, Vinyl Siding
- Foundation: Poured
- Roof: Asphalt,Shingle
Condition
- New Construction
- New construction: Yes
- Year built: 2026
Details
- Builder name: Jerry's Homes
Utilities & green energy
- Sewer: Public Sewer
- Water: Public
Community & HOA
Community
- Security: Smoke Detector(s)
HOA
- Has HOA: Yes
- HOA fee: $150 annually
- HOA name: Ashton Park Plat 7 HOA
- Second HOA name: Jerry's Homes, Inc
Location
- Region: Indianola
Financial & listing details
- Price per square foot: $283/sqft
- Date on market: 8/7/2026
- Listing terms: Cash,Conventional,FHA,USDA Loan,VA Loan
- Road surface type: Concrete
Estimated market value
Not available
Estimated sales range
Not available
Not available
Price history
| Date | Event | Price |
|---|---|---|
| 8/7/2026 | Listed for sale | $378,990$283/sqft |
Source:  DMMLS #746815 Report a problem DMMLS #746815 Report a problem | ||
Public tax history
Tax history is unavailable.
Monthly payment
Est. payment
Payment breakdown
Explore the cost of this home by adjusting the details. Changes won't be saved.Climate risks
Neighborhood: 50125
Nearby schools
GreatSchools rating
- 5/10Emerson Elementary SchoolGrades: K-5Distance: 0.9 mi
- 6/10Indianola Middle SchoolGrades: 6-8Distance: 0.8 mi
- 9/10Indianola High SchoolGrades: 9-12Distance: 0.6 mi
Schools provided by the listing agent
- District: Norwalk
Source: DMMLS. This data may not be complete. We recommend contacting the local school district to confirm school assignments for this home.
- $373,9904 bd3 ba1.8k sqft304 N 20th St, Indianola, IA 50125New Construction

- $374,9003 bd2 ba1.3k sqft1917 E Boston Ave, Indianola, IA 50125Pending
- $450,9004 bd3 ba2.1k sqft1913 E Boston Ave, Indianola, IA 50125Pending
- $374,9904 bd3 ba1.8k sqft402 N 20th St, Indianola, IA 50125Pending
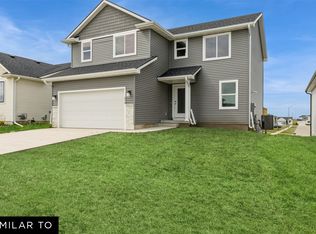
- $465,1814 bd3 ba1.5k sqft1910 E Clinton Pl, Indianola, IA 50125Sold
- $368,9903 bd2 ba1.4k sqft1906 E Clinton Pl, Indianola, IA 50125New Construction
- $420,8604 bd3 ba2k sqft403 N 20th St, Indianola, IA 50125Pending
- $364,9903 bd2 ba1.4k sqft1904 E Clinton Pl, Indianola, IA 50125New Construction
A local agent can set up tours, give advice and negotiate with sellers.
Similar homes
- $373,9904 bd3 ba1.8k sqft304 N 20th St, Indianola, IA 50125New ConstructionMLS ID #746814, Dawn Edwards, Realty ONE Group Impact. DMMLS
- $369,9003 bd3 ba1.3k sqft400 S 8th Ct Unit 35, Indianola, IA 50125For Sale
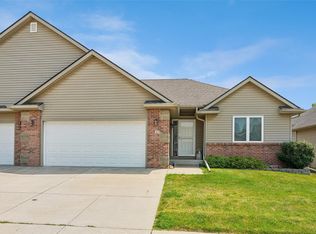 MLS ID #746701, KIM TIERNEY KELLER, Iowa Realty Indianola. DMMLS
 - $368,9903 bd2 ba1.4k sqft1906 E Clinton Pl, Indianola, IA 50125New Construction
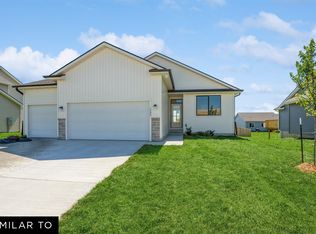 MLS ID #742908, Dawn Edwards, Realty ONE Group Impact. DMMLS
 - $354,9903 bd2 ba1.4k sqft1902 E Clinton Pl, Indianola, IA 50125New Construction
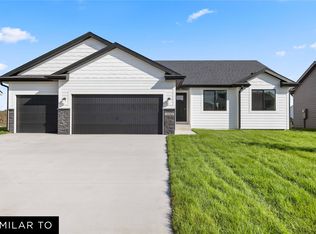 MLS ID #743823, Dawn Edwards, Realty ONE Group Impact. DMMLS
 - $364,9903 bd2 ba1.4k sqft1904 E Clinton Pl, Indianola, IA 50125New ConstructionMLS ID #743824, Dawn Edwards, Realty ONE Group Impact. DMMLS
- $259,9004 bd2 ba971 sqft310 N 11th St, Indianola, IA 50125For SaleMLS ID #745384, McCormick, Kayla, EXP Realty, LLC. DMMLS
- from $338,9904 bd2 ba1.6k sqftRoland Plan, Summercrest, Indianola, IA 50125New ConstructionDR Horton
- $205,0003 bd2 ba1.4k sqft208 N D St, Indianola, IA 50125For SaleMLS ID #746637, Mariah Meek, RE/MAX Concepts. DMMLS
- $354,9904 bd3 ba1.4k sqft2006 N 7th St, Indianola, IA 50125New ConstructionMLS ID #665766, Kathryn Greer, DRH Realty of Iowa, LLC. DMMLS
- $255,9004 bd2 ba810 sqft1516 W Clinton Ave, Indianola, IA 50125For SaleMLS ID #746754, Emily Keller - Lampman, Iowa Realty Indianola. DMMLS
- $279,0003 bd2 ba1.9k sqft201 W Hillcrest Dr, Indianola, IA 50125For Sale By Owner
- $337,9903 bd2 ba1.4k sqft2001 N 7th St, Indianola, IA 50125New ConstructionDMMLS
- $385,0004 bd4 ba1.8k sqft1001 N O St, Indianola, IA 50125For SaleMLS ID #741383, Viola Salvato, Iowa Realty Ankeny. DMMLS
- $285,0003 bd2 ba1.6k sqft1317 E Clinton Ave, Indianola, IA 50125For SaleMLS ID #741345, Sherri Skay, Realty ONE Group Impact. DMMLS
- $353,9903 bd2 ba1.4k sqft1912 E Clinton Pl, Indianola, IA 50125New ConstructionMLS ID #742906, Dawn Edwards, Realty ONE Group Impact. DMMLS
- from $338,9903 bd2 ba1.4k sqftHamilton Plan, Summercrest, Indianola, IA 50125New ConstructionDR Horton
- $320,0003 bd2 ba1.8k sqft17836 Lowe St, Ackworth, IA 50001For SaleMLS ID #746665, Tanner Loyd, Iowa Realty Indianola. DMMLS
- $285,0004 bd2 ba1.8k sqft210 W Jackson Ave, Indianola, IA 50125For SaleMLS ID #746272, Josh Baker, Iowa Realty Indianola. DMMLS
- $467,0003 bd4 ba1.9k sqft2013 Country Club Rd, Indianola, IA 50125For SaleMLS ID #745061, Terry Pauling, ITown Real Estate, LLC. DMMLS
- $189,9002 bd1 ba972 sqft803 W Detroit Ave, Indianola, IA 50125For SaleMLS ID #746801, Josh Gillum, Gillum Group Real Estate LLC. DMMLS
