Thoughtfully designed and quietly elegant, this 3 bedroom, 3 bath ranch townhome is ready for you. With real hardwood floors throughout the first floor, the custom designed floorplan and quality kitchen welcome you home. The walkout lower level has a spacious family room with plenty of natural light, bedroom and bath PLUS a great workroom (with window) for all your hobbies. Convenient double doors lead to the roomy storage area with shelving in place. Oversized deck has stairs that lead to the large stamped concrete patio. These overlook the backyard and onto the greenspace to the east. 2 car garage and all appliances included. Welcome home!
For sale
$369,900
400 S 8th Ct Unit 35, Indianola, IA 50125
3beds
1,325sqft
:
Get pre-qualified$2,811/mo
Townhouse, Condominium
Built in 2010
8,337 Square Feet Lot
$-- Zestimate®
$279/sqft
$200/mo HOA
What's special
Custom designed floorplanQuality kitchenWalkout lower level
- 14 hours |
- 91 |
- 1 |
Zillow last checked:
Listing updated:
Listed by:
KIM TIERNEY KELLER 515-453-5320,
Iowa Realty Indianola,
Emily Keller - Lampman 515-453-5662,
Iowa Realty Indianola
Source: DMMLS,MLS#: 746701 Originating MLS: Des Moines Area Association of REALTORS
Originating MLS: Des Moines Area Association of REALTORSFacts & features
Interior
Bedrooms & bathrooms
- Bedrooms: 3
- Bathrooms: 3
- Full bathrooms: 1
- 3/4 bathrooms: 2
- Main level bedrooms: 2
Heating
- Forced Air, Gas, Natural Gas
Cooling
- Attic Fan
Appliances
- Included: Dryer, Dishwasher, Microwave, Refrigerator, Stove, Washer
- Laundry: Main Level
Features
- Dining Area, See Remarks, Cable TV
- Flooring: Carpet, Hardwood, Vinyl
- Basement: Partially Finished,Walk-Out Access
- Number of fireplaces: 1
- Fireplace features: Gas, Vented
Interior area
- Total structure area: 1,325
- Total interior livable area: 1,325 sqft
- Finished area below ground: 750
Property
Parking
- Total spaces: 2
- Parking features: Attached, Garage, Two Car Garage
- Attached garage spaces: 2
Accessibility
- Accessibility features: Accessible Doors
Features
- Stories: 1
- Patio & porch: Deck
- Exterior features: Deck
Lot
- Size: 8,337 Square Feet
Details
- Parcel number: 48574010335
Construction
Type & style
- Home type: Townhouse
- Architectural style: Ranch
- Property subtype: Townhouse, Condominium
Materials
- Brick, Vinyl Siding
- Foundation: Poured
- Roof: Asphalt,Shingle
Condition
- Year built: 2010
Utilities & green energy
- Sewer: Public Sewer
- Water: Public
Community & HOA
Community
- Features: Snow Removal
- Security: Smoke Detector(s)
HOA
- Has HOA: Yes
- Services included: Maintenance Grounds, Maintenance Structure, Snow Removal, Trash
- HOA fee: $200 monthly
- HOA name: The Meadows
- Second HOA name: Sentry
- Second HOA phone: 515-222-3399
Location
- Region: Indianola
Financial & listing details
- Price per square foot: $279/sqft
- Annual tax amount: $4,735
- Date on market: 8/5/2026
- Listing terms: Cash,Conventional
- Road surface type: Concrete
Estimated market value
Not available
Estimated sales range
Not available
$1,204/mo
Price history
| Date | Event | Price |
|---|---|---|
| 8/5/2026 | Listed for sale | $369,900$279/sqft |
Source:  DMMLS #746701 Report a problem DMMLS #746701 Report a problem | ||
Public tax history
Tax history is unavailable.
Monthly payment
Est. payment
Payment breakdown
Explore the cost of this home by adjusting the details. Changes won't be saved.Climate risks
Neighborhood: 50125
Nearby schools
GreatSchools rating
- 10/10Irving Elementary SchoolGrades: K-5Distance: 1.1 mi
- 6/10Indianola Middle SchoolGrades: 6-8Distance: 0.3 mi
- 9/10Indianola High SchoolGrades: 9-12Distance: 0.4 mi
Schools provided by the listing agent
- District: Indianola
Source: DMMLS. This data may not be complete. We recommend contacting the local school district to confirm school assignments for this home.
- $293,9003 bd3 ba1.2k sqft400-14 S 8th Ct, Indianola, IA 50125Off Market
- $282,6002 bd3 ba1.2k sqft400-13 S 8th Ct, Indianola, IA 50125Off Market

- $280,5002 bd2 ba1.2k sqft400-69 S 8th Ct, Indianola, IA 50125Off Market
- $264,7002 bd2 ba1.2k sqft400-12 S 8th Ct, Indianola, IA 50125Off Market

- $315,0003 bd3 ba1.7k sqft400 S 8th Ct UNIT 1, Indianola, IA 50125Sold
- $259,9002 bd2 ba1k sqft400 S 8th Ct UNIT 16, Indianola, IA 50125Pending
- $305,0003 bd3 ba1.5k sqft400 S 8th Ct UNIT 8, Indianola, IA 50125Sold
- $347,9003 bd3 ba1.3k sqft400 S 8th Ct UNIT 65, Indianola, IA 50125Off Market
A local agent can set up tours, give advice and negotiate with sellers.
Similar homes
- $415,0003 bd3 ba1.4k sqft612 Trail Ridge Rd, Indianola, IA 50125For Sale
 MLS ID #746683, Ashley Noethe, Iowa Realty Indianola. DMMLS
 - $259,9004 bd2 ba971 sqft310 N 11th St, Indianola, IA 50125For Sale
 MLS ID #745384, McCormick, Kayla, EXP Realty, LLC. DMMLS
 - $339,9003 bd3 ba1.5k sqft800 N Kenwood Blvd, Indianola, IA 50125For Sale
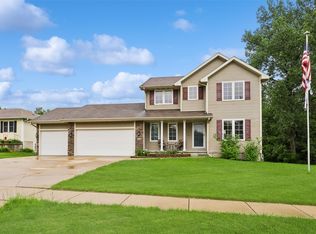 MLS ID #742961, Ryan Mathews, RE/MAX Revolution. DMMLS
 - $385,0004 bd4 ba1.8k sqft1001 N O St, Indianola, IA 50125For Sale
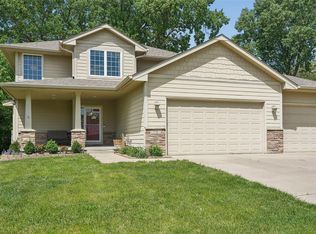 MLS ID #741383, Viola Salvato, Iowa Realty Ankeny. DMMLS
 - $294,9003 bd2 ba1.2k sqft614 Brookwood Dr, Indianola, IA 50125For SaleMLS ID #745836, Stevie O'Meara, RE/MAX Concepts. DMMLS
- $285,0003 bd2 ba1.6k sqft1317 E Clinton Ave, Indianola, IA 50125For SaleMLS ID #741345, Sherri Skay, Realty ONE Group Impact. DMMLS
- $405,0003 bd3 ba1.1k sqft21779 120th Ave, Indianola, IA 50125For SaleMLS ID #736253, Misty Darling, BH&G Real Estate Innovations. DMMLS
- $549,9004 bd3 ba1.7k sqft1302 S L Ct, Indianola, IA 50125For SaleMLS ID #746190, Emily Keller - Lampman, Iowa Realty Indianola. DMMLS
- $359,9003 bd3 ba1.5k sqft1932 Maple Cir, West Des Moines, IA 50265For SaleMLS ID #746151, Donna Levering, Keller Williams Realty GDM. DMMLS
- $379,9003 bd3 ba1.6k sqft550 Legacy Ct Unit 58, Norwalk, IA 50211For SaleMLS ID #740281, David Charlson, PROmetro Realty. DMMLS
- $342,0003 bd3 ba1.2k sqft495 S 51st St Unit 29, West Des Moines, IA 50265For SaleMLS ID #745732, Darci Crosby, Realty ONE Group Impact. DMMLS
- $374,9003 bd3 ba1.7k sqft2326 Virginia Ave, Des Moines, IA 50321For SaleMLS ID #746427, Alicia Nadeau, RE/MAX Precision. DMMLS
- $379,9003 bd3 ba1.9k sqft5410 SE 31st St, Des Moines, IA 50320For SaleMLS ID #742630, WENDY BEAL, Iowa Realty Ankeny. DMMLS
- $249,9003 bd2 ba1.1k sqft1545 E Emma Ave, Des Moines, IA 50320For SaleMLS ID #746639, Matt Webb, Platinum Realty LLC. DMMLS
- $339,9004 bd3 ba1.2k sqft8839 Woodmayr Cir, Norwalk, IA 50211For SaleMLS ID #746171, Julie Moore, RE/MAX Concepts. DMMLS
- $349,9004 bd3 ba1.9k sqft1302 Richard George Dr, Norwalk, IA 50211For SaleMLS ID #746283, Nathan Davidson, Keller Williams Realty GDM. DMMLS
- $300,0003 bd3 ba1.4k sqft2901 Maple St, West Des Moines, IA 50265For SaleMLS ID #746435, Erin Rundall, Keller Williams Realty GDM. DMMLS
- $349,0003 bd3 ba1.4k sqft4929 Richmond Ave, Des Moines, IA 50317For SaleMLS ID #744383, Sullivan Baccam, RE/MAX Concepts. DMMLS
- $375,0002 bd3 ba1.5k sqft8026 Echo Dr, Norwalk, IA 50211For SaleMLS ID #742376, Michael Clark, RE/MAX Concepts. DMMLS
- $499,0003 bd3 ba1.7k sqft1040 SE 61st St, Pleasant Hill, IA 50327For SaleMLS ID #746582, Shawntel Cooney, Iowa Realty South. DMMLS
