Your Own Private Retreat in Indianola.
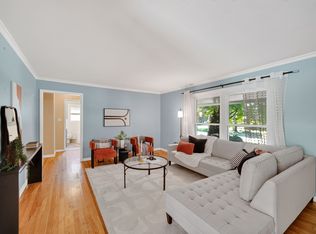
What if home felt like a weekend getaway… every single day? Nestled on a beautiful oversized lot in Indianola, this thoughtfully updated 3-bedroom, 2-bath home offers the perfect blend of comfort, charm, & outdoor living. Step inside to discover a beautifully renovated kitchen & two completely updated bathrooms, creating a fresh, move-in-ready space you’ll love from day one. But the real magic begins outdoors…Imagine sipping your morning coffee or enjoying an evening glass of wine beneath a pergola draped with mature grapevines, where clusters of grapes hang overhead & gentle shade creates the feeling of your own private vineyard. The spacious deck overlooks a peaceful backyard that’s more than just a yard—it’s your personal retreat. Whether you’ve dreamed of planting a thriving vegetable garden, creating colorful flower beds, entertaining friends, or simply enjoying wide-open green space, this property gives you room to make it your own. From the welcoming curb appeal to the tranquil backyard setting, this home offers the kind of lifestyle that’s becoming harder & harder to find. Our sellers are heartbroken to be leaving and have poured thousands of hours & tremendous pride of ownership into this beautiful home.
Pending
$294,900
614 Brookwood Dr, Indianola, IA 50125
3beds
1,280sqft
Single Family Residence
Built in 1990
9,674 Square Feet Lot
$-- Zestimate®
$230/sqft
$-- HOA
What's special
Two completely updated bathroomsOversized lot in indianolaWelcoming curb appealTranquil backyard settingWide-open green spaceBeautifully renovated kitchen
- 15 days |
- 44 |
- 0 |
Likely to sell faster than
Zillow last checked:
Listing updated:
Listed by:
Stevie O'Meara (515)868-8649,
RE/MAX Concepts,
Tina Johnson 515-314-5701,
RE/MAX Concepts
Source: DMMLS,MLS#: 745836 Originating MLS: Des Moines Area Association of REALTORS
Originating MLS: Des Moines Area Association of REALTORSFacts & features
Interior
Bedrooms & bathrooms
- Bedrooms: 3
- Bathrooms: 2
- Full bathrooms: 1
- 3/4 bathrooms: 1
Heating
- Forced Air, Gas, Natural Gas
Cooling
- Central Air
Appliances
- Included: Dryer, Dishwasher, Microwave, Refrigerator, Stove, Washer
Features
- Dining Area, Separate/Formal Dining Room
- Flooring: Carpet, Hardwood, Tile
- Number of fireplaces: 1
- Fireplace features: Wood Burning
Interior area
- Total structure area: 1,280
- Total interior livable area: 1,280 sqft
- Finished area below ground: 264
Property
Parking
- Total spaces: 2
- Parking features: Attached, Garage, Two Car Garage
- Attached garage spaces: 2
Features
- Levels: Multi/Split
- Patio & porch: Deck
- Exterior features: Deck
Lot
- Size: 9,674 Square Feet
- Dimensions: 80 x 90
- Features: Corner Lot
Details
- Parcel number: 48615000230
- Zoning: Res
Construction
Type & style
- Home type: SingleFamily
- Architectural style: Split Level
- Property subtype: Single Family Residence
Materials
- Foundation: Poured
- Roof: Asphalt,Shingle
Condition
- Year built: 1990
Utilities & green energy
- Sewer: Public Sewer
- Water: Public
Community & HOA
HOA
- Has HOA: No
Location
- Region: Indianola
Financial & listing details
- Price per square foot: $230/sqft
- Tax assessed value: $230,500
- Annual tax amount: $3,464
- Date on market: 7/23/2026
- Cumulative days on market: 29 days
- Listing terms: Cash,Conventional,FHA,VA Loan
- Road surface type: Concrete
Estimated market value
Not available
Estimated sales range
Not available
Not available
Price history
| Date | Event | Price |
|---|---|---|
| 8/7/2026 | Pending sale | $294,900$230/sqft |
Source:  DMMLS #745836 Report a problem DMMLS #745836 Report a problem | ||
| 7/23/2026 | Listed for sale | $294,900+102%$230/sqft |
Source: DMMLS #745836 Report a problem | ||
| 6/26/2015 | Sold | $146,000$114/sqft |
Source: DMMLS #448565 Report a problem | ||
Public tax history
| Year | Property taxes | Tax assessment |
|---|---|---|
| 2025 | $3,278 +1.4% | $230,500 +20.8% |
| 2024 | $3,234 -0.2% | $190,800 |
| 2023 | $3,242 +1.1% | $190,800 +18.5% |
| 2022 | $3,206 | $161,000 |
| 2021 | $3,206 -3.8% | $161,000 +5.8% |
| 2020 | $3,333 +4.1% | $152,200 |
| 2019 | $3,201 +15.4% | $152,200 +7.6% |
| 2018 | $2,774 -3.5% | $141,500 |
| 2017 | $2,874 +6.1% | $141,500 +13.2% |
| 2016 | $2,710 | $125,000 |
| 2015 | $2,710 | -- |
| 2014 | $2,710 +19.3% | $128,300 |
| 2013 | $2,272 -4.8% | -- |
| 2012 | $2,386 -2.9% | -- |
| 2011 | $2,458 +3% | -- |
| 2010 | $2,386 -1.4% | -- |
| 2009 | $2,420 +1.8% | -- |
| 2008 | $2,378 +4.9% | -- |
| 2007 | $2,266 | -- |
Find assessor info on the county website
Monthly payment
Est. payment
Payment breakdown
Explore the cost of this home by adjusting the details. Changes won't be saved.Climate risks
Neighborhood: 50125
Nearby schools
GreatSchools rating
- 10/10Irving Elementary SchoolGrades: K-5Distance: 0.9 mi
- 6/10Indianola Middle SchoolGrades: 6-8Distance: 2.4 mi
- 9/10Indianola High SchoolGrades: 9-12Distance: 2.2 mi
Schools provided by the listing agent
- District: Indianola
Source: DMMLS. This data may not be complete. We recommend contacting the local school district to confirm school assignments for this home.
- $189,8003 bd1 ba1k sqft612 Brookwood Dr, Indianola, IA 50125Off Market
- $259,7004 bd1 ba1.2k sqft615 N Kenwood Blvd, Indianola, IA 50125Off Market
- $303,1003 bd4 ba1.3k sqft609 N Kenwood Blvd, Indianola, IA 50125Off Market

- $165,7002 bd1 ba875 sqft610 Brookwood Dr, Indianola, IA 50125Off Market
- $289,3004 bd1 ba1.2k sqft619 Brookwood Dr, Indianola, IA 50125Off Market
- $277,9004 bd2 ba1k sqft613 Brookwood Dr, Indianola, IA 50125Off Market
- $300,8003 bd2 ba1.5k sqft615 Brookwood Dr, Indianola, IA 50125Off Market
- $260,2004 bd2 ba1k sqft611 Brookwood Dr, Indianola, IA 50125Off Market
A local agent can set up tours, give advice and negotiate with sellers.
Similar homes
- $295,0004 bd2 ba1.4k sqft5121 Magnolia Dr, Pleasant Hill, IA 50327For Sale
 MLS ID #743964, Alex Wick, RE/MAX Precision. DMMLS
 - $312,0003 bd3 ba1.5k sqft3707 SE 19th St, Des Moines, IA 50320For Sale By Owner

- $265,0003 bd2 ba1.3k sqft2209 Hillside Ave, West Des Moines, IA 50265For Sale
 MLS ID #744597, Rachael Harms, RE/MAX Concepts. DMMLS
 - $279,9003 bd3 ba1.2k sqft1603 E Glenwood Dr, Des Moines, IA 50320For Sale
 MLS ID #745784, Joanne May, RE/MAX Concepts. DMMLS
 - $300,0003 bd4 ba1.4k sqft2901 Maple St, West Des Moines, IA 50265For SaleMLS ID #746435, Erin Rundall, Keller Williams Realty GDM. DMMLS
- $247,7503 bd2 ba1.4k sqft8219 Lista Ln, Des Moines, IA 50320For SaleMLS ID #747135, Nancy Nastruz, Keller Williams Realty GDM. DMMLS
- $295,0003 bd3 ba1.2k sqft5100 Tamara Ln, West Des Moines, IA 50265For SaleMLS ID #745826, Aubrie Doyle, RE/MAX Results. DMMLS
- $299,9003 bd2 ba1.1k sqft2804 Vine St, West Des Moines, IA 50265For SaleMLS ID #746235, Matt Klein, RE/MAX Concepts. DMMLS
- $280,0003 bd3 ba1.5k sqft1208 E 18th St, Norwalk, IA 50211For SaleMLS ID #740579, Jennifer Silverthorn, RE/MAX Precision. DMMLS
- $285,0004 bd2 ba1k sqft3207 Maish Ave, Des Moines, IA 50321For SaleMLS ID #744154, Jordon Vivanh, RE/MAX Concepts. DMMLS
- $270,0003 bd2 ba1k sqft4913 Ash Dr, Pleasant Hill, IA 50327For SaleMLS ID #747194, Jordan Graves, RE/MAX Real Estate Center. DMMLS
- $315,0004 bd3 ba1.2k sqft1331 E 18th St, Norwalk, IA 50211For SaleMLS ID #745881, Jonathan Musser, RE/MAX Precision. DMMLS
- $287,5004 bd2 ba1.4k sqft3620 E 40th St, Des Moines, IA 50317For SaleMLS ID #745782, Teresa Knox, Iowa Realty Ankeny. DMMLS
- $270,0003 bd3 ba1.4k sqft504 Wall Ave, Des Moines, IA 50315For SaleMLS ID #742852, Erickson, Angela J, Realty ONE Group Impact. DMMLS
- $319,9004 bd2 ba1.2k sqft917 14th St, West Des Moines, IA 50265For SaleMLS ID #746983, Mariel Ramsey, Realty ONE Group Impact. DMMLS
- $329,9004 bd3 ba1.5k sqft4415 Park Lawn Dr, Des Moines, IA 50321For SaleMLS ID #747273, Amy Forte, LPT Realty, LLC. DMMLS
- $260,0003 bd3 ba1.2k sqft3244 SE 20th St, Des Moines, IA 50320For SaleMLS ID #741745, Misty Darling, BH&G Real Estate Innovations. DMMLS
- $269,0004 bd2 ba1.4k sqft4198 Timber Ln, Des Moines, IA 50317For SaleMLS ID #746789, Jenna Carney, Keller Williams Realty GDM. DMMLS
- $329,9004 bd3 ba1.2k sqft8839 Woodmayr Cir, Norwalk, IA 50211For SaleMLS ID #746171, Julie Moore, RE/MAX Concepts. DMMLS
- $320,0004 bd2 ba1.4k sqft2823 45th St, Des Moines, IA 50310For SaleMLS ID #746867, Jarod Snover, Iowa Realty Mills Crossing. DMMLS
