2/1 RATE BUYDOWN with acceptable offer! See agent for details! Welcome home to this charming ranch in the desirable Fairmeadows neighborhood of West Des Moines! Offering 1765sqft of finished living space including: 3 bedrooms, 2 full bathrooms, & a finished basement, this home has plenty of space to enjoy. Step inside to an updated kitchen featuring butcher block countertops, newer cabinetry, stainless steel appliances, reverse osmosis water filtration, & an open-concept layout that's perfect for everyday living & entertaining. The adjoining dining area & breakfast bar provide add'l seating & create a seamless flow into the living room. Just off the living room, you'll find an oversized deck w/built-in bench seating - an ideal space for hosting guests, grilling, or simply relaxing. The main level also features three comfortable bedrooms & a full bathroom. Downstairs, the finished lower level offers more living space w/a spacious family room, dry bar, & a non-conforming room currently used as a bedroom, providing flexibility for a home office, workout room, or guest space. A second full bathroom, laundry room w/storage, & a separate utility room, w/radon mitigation system, complete the lower level. Outside, enjoy a fully fenced backyard that backs to mature trees for added privacy, along w/an oversized two-car garage offering plenty of room for vehicles, storage, or hobbies. Don't miss your opportunity to make this West Des Moines home yours - schedule your private tour today!
Pending
Price cut: $10K (9/11)
$289,900
2804 Vine St, West Des Moines, IA 50265
3beds
1,157sqft
Single Family Residence
Built in 1958
0.27 Acres Lot
$-- Zestimate®
$251/sqft
$-- HOA
What's special
Adjoining dining areaFinished basementSeparate utility roomOpen-concept layoutUpdated kitchenDry barFully fenced backyard
- 24 days
- 133
- 3
Likely to sell faster than
Zillow last checked:
Listing updated:
Listed by:
Matt Klein (515)978-1411,
RE/MAX Concepts
Source: DMMLS,MLS#: 746235 Originating MLS: Des Moines Area Association of REALTORS
Originating MLS: Des Moines Area Association of REALTORSFacts & features
Interior
Bedrooms & bathrooms
- Bedrooms: 3
- Bathrooms: 2
- Full bathrooms: 2
- Main level bedrooms: 3
Heating
- Forced Air, Gas, Natural Gas
Cooling
- Central Air
Appliances
- Included: Dryer, Dishwasher, Refrigerator, Stove, Washer
Features
- Basement: Finished
Interior area
- Total structure area: 1,157
- Total interior livable area: 1,157 sqft
- Finished area below ground: 608
Property
Parking
- Total spaces: 2
- Parking features: Detached, Garage, Two Car Garage
- Garage spaces: 2
Features
- Stories: 1
- Patio & porch: Deck
- Exterior features: Deck
- Fencing: Chain Link
Lot
- Size: 0.27 Acres
- Dimensions: 70 x 170
- Features: Rectangular Lot
Details
- Parcel number: 32001863000000
- Zoning: Res
Construction
Type & style
- Home type: SingleFamily
- Architectural style: Ranch
- Property subtype: Single Family Residence
Materials
- Wood Siding
- Foundation: Block
Condition
- Year built: 1958
Utilities & green energy
- Sewer: Public Sewer
- Water: Public
Community & HOA
HOA
- Has HOA: No
Location
- Region: West Des Moines
Financial & listing details
- Price per square foot: $251/sqft
- Tax assessed value: $269,300
- Annual tax amount: $4,093
- Date on market: 7/29/2026
- Cumulative days on market: 82 days
- Listing terms: Cash,Conventional,FHA,VA Loan
- Road surface type: Concrete
Estimated market value
Not available
Estimated sales range
Not available
Not available
Price history
| Date | Event | Price |
|---|---|---|
| 9/25/2026 | Pending sale | $289,900$251/sqft |
Source:  DMMLS #746235 Report a problem DMMLS #746235 Report a problem | ||
| 9/11/2026 | Price change | $289,900-3.3%$251/sqft |
Source: DMMLS #746235 Report a problem | ||
| 8/11/2026 | Price change | $299,900-3.3%$259/sqft |
Source: DMMLS #746235 Report a problem | ||
| 7/29/2026 | Listed for sale | $310,000+55.8%$268/sqft |
Source: DMMLS #746235 Report a problem | ||
| 10/15/2020 | Sold | $199,000-0.5%$172/sqft |
Source: DMMLS #611977 Report a problem | ||
| 9/11/2020 | Pending sale | $199,900$173/sqft |
Source: Coluzzi Real Estate #611977 Report a problem | ||
| 8/13/2020 | Listed for sale | $199,900+67.3%$173/sqft |
Source: Coluzzi Real Estate #611977 Report a problem | ||
| 12/19/2005 | Sold | $119,500$103/sqft |
Source: Public Record Report a problem | ||
Public tax history
| Year | Property taxes | Tax assessment |
|---|---|---|
| 2025 | $3,850 +2.1% | $269,300 +13.2% |
| 2024 | $3,770 +0.2% | $237,900 |
| 2023 | $3,764 +1.2% | $237,900 +22.1% |
| 2022 | $3,720 +0.8% | $194,900 |
| 2021 | $3,692 +1.5% | $194,900 +5.9% |
| 2020 | $3,636 +7.8% | $184,100 |
| 2019 | $3,372 -0.2% | $184,100 +11.8% |
| 2018 | $3,380 | $164,600 |
| 2017 | $3,380 +9.1% | $164,600 +9.9% |
| 2016 | $3,098 | $149,800 |
| 2015 | $3,098 +3.7% | $149,800 +1.7% |
| 2014 | $2,988 | $147,300 |
| 2013 | -- | $147,300 -0.2% |
| 2012 | -- | $147,600 |
| 2011 | -- | $147,600 +0.7% |
| 2010 | -- | $146,600 |
| 2009 | -- | $146,600 |
| 2008 | -- | $146,600 |
| 2007 | -- | $146,600 +12% |
| 2006 | -- | $130,900 |
| 2005 | -- | $130,900 +7.9% |
| 2003 | -- | $121,330 +8.1% |
| 2002 | -- | $112,250 |
| 2001 | -- | $112,250 |
Find assessor info on the county website
Monthly payment
Est. payment
Payment breakdown
Explore the cost of this home by adjusting the details. Changes won't be saved.Climate risks
Neighborhood: 50265
Nearby schools
Schools provided by the listing agent
- District: West Des Moines
Source: DMMLS. This data may not be complete. We recommend contacting the local school district to confirm school assignments for this home.
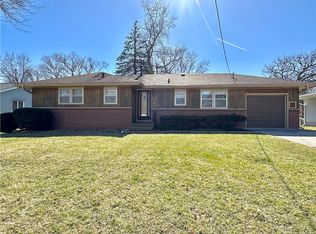
Similar homes
- $295,0004 bd2 ba1.2k sqft1532 Vine St, West Des Moines, IA 50265For Sale
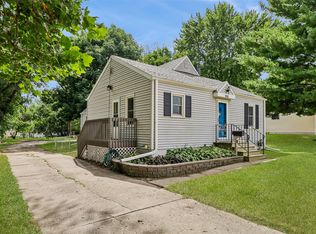 MLS ID #748588, Char Klisares, RE/MAX Concepts. DMMLS
 - $299,9003 bd2 ba1.1k sqft1916 Locust St, West Des Moines, IA 50265For Sale
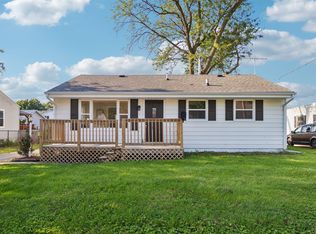 MLS ID #747754, Nick Stephenson, Realty ONE Group Impact. DMMLS
 - $265,0003 bd2 ba912 sqft1824 Hillside St, West Des Moines, IA 50265For Sale
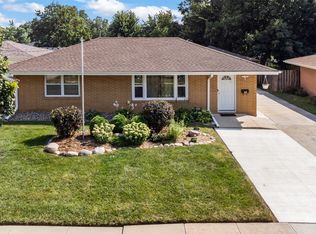 MLS ID #748137, Bexaida Dominguez, Keller Williams Realty GDM. DMMLS
 - $295,0003 bd3 ba970 sqft216 23rd St, West Des Moines, IA 50265For Sale
 MLS ID #748022, Deanna Lane, Iowa Realty Mills Crossing. DMMLS
 - $299,9003 bd3 ba1.1k sqft5445 NW 62nd Ave, Johnston, IA 50131For Sale
 MLS ID #71271, Heather Knittel Team, RE/MAX REAL ESTATE CENTER. CIBR
