Clark 24 hr
Pending
$420,860
403 N 20th St, Indianola, IA 50125
4beds
2,065sqft
Single Family Residence
Built in 2026
0.34 Acres Lot
$-- Zestimate®
$204/sqft
$13/mo HOA
What's special
- 1 day |
- 56 |
- 2 |
Zillow last checked:
Listing updated:
Listed by:
Dawn Edwards (515)577-0498,
Realty ONE Group Impact
Source: DMMLS,MLS#: 745689 Originating MLS: Des Moines Area Association of REALTORS
Originating MLS: Des Moines Area Association of REALTORSFacts & features
Interior
Bedrooms & bathrooms
- Bedrooms: 4
- Bathrooms: 3
- Full bathrooms: 1
- 3/4 bathrooms: 1
- 1/2 bathrooms: 1
Heating
- Forced Air, Gas, Natural Gas
Cooling
- Central Air
Appliances
- Included: Dishwasher, Microwave, Stove
- Laundry: Upper Level
Features
- Dining Area, Eat-in Kitchen, Cable TV
- Flooring: Carpet
- Basement: Unfinished
- Number of fireplaces: 1
- Fireplace features: Electric
Interior area
- Total structure area: 2,065
- Total interior livable area: 2,065 sqft
Property
Parking
- Total spaces: 3
- Parking features: Attached, Garage, Three Car Garage
- Attached garage spaces: 3
Features
- Levels: Two
- Stories: 2
- Patio & porch: Deck
- Exterior features: Deck
Lot
- Size: 0.34 Acres
Details
- Parcel number: 49038080390
- Zoning: Res
Construction
Type & style
- Home type: SingleFamily
- Architectural style: Two Story
- Property subtype: Single Family Residence
Materials
- Foundation: Poured
- Roof: Asphalt,Shingle
Condition
- New Construction
- New construction: Yes
- Year built: 2026
Details
- Builder name: Jerry's Homes
Utilities & green energy
- Sewer: Public Sewer
- Water: Public
Community & HOA
Community
- Security: Smoke Detector(s)
HOA
- Has HOA: Yes
- HOA fee: $150 annually
- HOA name: Ashland Park Plat 7 HOA
- Second HOA name: Jerry's Homes, Inc
Location
- Region: Indianola
Financial & listing details
- Price per square foot: $204/sqft
- Date on market: 7/21/2026
- Listing terms: Cash,Conventional,FHA,USDA Loan,VA Loan
- Road surface type: Concrete
Estimated market value
Not available
Estimated sales range
Not available
Not available
Price history
| Date | Event | Price |
|---|---|---|
| 7/21/2026 | Pending sale | $420,860$204/sqft |
Source:  DMMLS #745689 Report a problem DMMLS #745689 Report a problem | ||
| 7/21/2026 | Listed for sale | $420,860$204/sqft |
Source: DMMLS #745689 Report a problem | ||
Public tax history
Tax history is unavailable.
Monthly payment
Est. payment
Payment breakdown
Explore the cost of this home by adjusting the details. Changes won't be saved.Climate risks
Neighborhood: 50125
Nearby schools
GreatSchools rating
- 5/10Emerson Elementary SchoolGrades: K-5Distance: 0.8 mi
- 6/10Indianola Middle SchoolGrades: 6-8Distance: 0.7 mi
- 9/10Indianola High SchoolGrades: 9-12Distance: 0.6 mi
Schools provided by the listing agent
- District: Indianola
Source: DMMLS. This data may not be complete. We recommend contacting the local school district to confirm school assignments for this home.
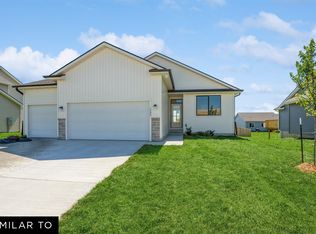
- $463,8104 bd3 ba1.5k sqft1910 E Clinton Pl, Indianola, IA 50125Pending
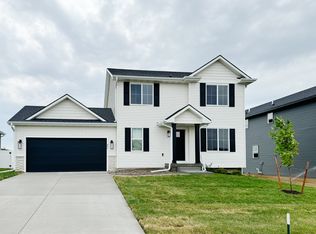
- $368,9903 bd2 ba1.4k sqft1906 E Clinton Pl, Indianola, IA 50125New Construction
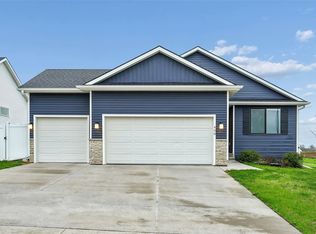
- $327,0003 bd3 ba1.6k sqft406 N 19th St, Indianola, IA 50125Off Market
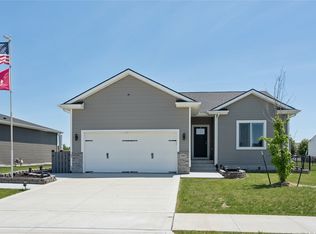
- $365,0003 bd2 ba1.4k sqft408 N 19th St, Indianola, IA 50125Sold
- $364,9903 bd2 ba1.4k sqft1904 E Clinton Pl, Indianola, IA 50125New Construction
- $377,4003 bd2 ba1.4k sqft500 N 19th St, Indianola, IA 50125Off Market
- $374,9904 bd3 ba1.8k sqft402 N 20th St, Indianola, IA 50125New Construction
- $354,9903 bd2 ba1.4k sqft1902 E Clinton Pl, Indianola, IA 50125New Construction
A local agent can set up tours, give advice and negotiate with sellers.
Similar homes
- $349,9004 bd3 ba1.1k sqft1603 E Franklin Ave, Indianola, IA 50125For Sale
 MLS ID #742393, Rachel Wallace, RE/MAX Precision. DMMLS
 - $450,0004 bd4 ba1.4k sqft619 Trail Ridge Rd, Indianola, IA 50125For Sale
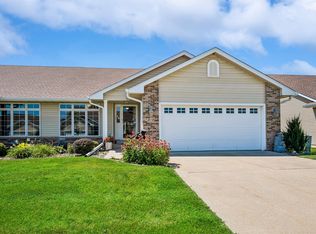 MLS ID #745545, Josh Baker, Iowa Realty Indianola. DMMLS
 - $374,9904 bd3 ba1.8k sqft402 N 20th St, Indianola, IA 50125New Construction
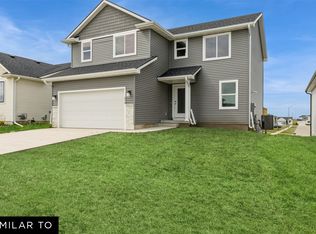 MLS ID #742907, Dawn Edwards, Realty ONE Group Impact. DMMLS
 - $467,0003 bd4 ba1.9k sqft2013 Country Club Rd, Indianola, IA 50125For Sale
 MLS ID #745061, Terry Pauling, ITown Real Estate, LLC. DMMLS
 - $385,0004 bd4 ba1.8k sqft1001 N O St, Indianola, IA 50125For SaleMLS ID #741383, Viola Salvato, Iowa Realty Ankeny. DMMLS
- $435,0004 bd3 ba1.5k sqft9678 Fillmore St, Indianola, IA 50125For SaleMLS ID #734187, Lisa Pierce, Summit Realty. DMMLS
- from $329,9904 bd3 ba2k sqftBellhaven Plan, Summercrest, Indianola, IA 50125New ConstructionDR Horton
- $354,9904 bd3 ba1.4k sqft2006 N 7th St, Indianola, IA 50125New ConstructionMLS ID #665766, Kathryn Greer, DRH Realty of Iowa, LLC. DMMLS
- $475,0004 bd2 ba1.1k sqft13206 Summerset Rd, Indianola, IA 50125For SaleMLS ID #745212, Tanner Loyd, Iowa Realty Indianola. DMMLS
- $364,9903 bd2 ba1.4k sqft1904 E Clinton Pl, Indianola, IA 50125New ConstructionMLS ID #743824, Dawn Edwards, Realty ONE Group Impact. DMMLS
- $220,0004 bd1 ba1.1k sqft707 N 4th St, Indianola, IA 50125For SaleMLS ID #745685, Rocio Hermosillo, EXP Realty, LLC. DMMLS
- $460,0004 bd4 ba2.7k sqft1508 W Iowa Ave, Indianola, IA 50125For SaleMLS ID #11798610, Robert Doheny, NEXT GENERATION REALTY, INC.. My State MLS
- $368,9903 bd2 ba1.4k sqft1906 E Clinton Pl, Indianola, IA 50125New ConstructionMLS ID #742908, Dawn Edwards, Realty ONE Group Impact. DMMLS
- $354,9903 bd2 ba1.4k sqft1902 E Clinton Pl, Indianola, IA 50125New ConstructionMLS ID #743823, Dawn Edwards, Realty ONE Group Impact. DMMLS
- $249,9002 bd3 ba1.6k sqft1111 N D St, Indianola, IA 50125For SaleMLS ID #745526, JOE SPICK, Iowa Realty Mills Crossing. DMMLS
- $500,0004 bd3 ba1.7k sqft1010 S Y St, Indianola, IA 50125For SaleMLS ID #742928, Josh Baker, Iowa Realty Indianola. DMMLS
- $455,0005 bd4 ba2k sqft1001 Sunset Cir, Indianola, IA 50125For SaleMLS ID #739526, Josh Baker, Iowa Realty Indianola. DMMLS
- $295,0003 bd2 ba1.6k sqft1317 E Clinton Ave, Indianola, IA 50125For SaleMLS ID #741345, Sherri Skay, Realty ONE Group Impact. DMMLS
- $349,0004 bd3 ba2k sqft2012 N 7th St, Indianola, IA 50125For SaleMLS ID #743910, Sandy Delzell, Iowa Realty Indianola. DMMLS
- $532,0003 bd5 ba1.8k sqft8095 Highway 92, Indianola, IA 50125For Sale By Owner
