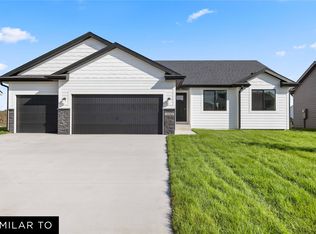
One of Jerry’s Homes’ most popular two-story floor plans, this beautiful home offers over 1,800 sq. ft. of living space and features 4 bedrooms —conveniently located in Ashton Park, one of Indianola’s newest and most desirable communities, you’ll enjoy rolling hills, mature trees, and the ability to watch hot air balloons from your backyard. Centrally located, this neighborhood is close to schools,parks,and shopping,and offer taxabatement for added value. 4 bedrooms all located on the 2nd floor. The primary suite includes a tray ceiling, dual quartz vanities, a walk-in shower, and a spacious walk-in closet. The second-floor laundry room adds everyday convenience for busy households. The main level is perfect for entertaining with an open-concept layout that connects the family room, dining area, and kitchen. The family room features a gas fireplace with large windows on each side, bringing in natural light and beautiful views. The kitchen includes white cabinetry, a pantry, quartz countertops, and a convenient half bath nearby. The walk-out lower level is stubbed for a future bath, and the builder can finish it upon request—please inquire for pricing. Experience quality, comfort, and timeless design with Jerry’s Homes, building in Central Iowa for over 60 years.
New construction
$374,990
402 N 20th St, Indianola, IA 50125
4beds
1,809sqft
Single Family Residence
Built in 2026
9,583 Square Feet Lot
$374,300 Zestimate®
$207/sqft
$13/mo HOA
What's special
Mature treesQuartz countertopsRolling hillsDual quartz vanitiesSpacious walk-in closetKitchen includes white cabinetryConvenient half bath nearby
- 37 days |
- 137 |
- 5 |
Zillow last checked:
Listing updated:
Listed by:
Dawn Edwards (515)577-0498,
Realty ONE Group Impact
Source: DMMLS,MLS#: 742907 Originating MLS: Des Moines Area Association of REALTORS
Originating MLS: Des Moines Area Association of REALTORSLoading...
Facts & features
Interior
Bedrooms & bathrooms
- Bedrooms: 4
- Bathrooms: 3
- Full bathrooms: 1
- 3/4 bathrooms: 1
- 1/2 bathrooms: 1
- Main level bedrooms: 4
Heating
- Forced Air, Gas, Natural Gas
Cooling
- Central Air
Appliances
- Included: Dishwasher, Microwave, Stove
- Laundry: Upper Level
Features
- Eat-in Kitchen, Cable TV
- Flooring: Carpet
- Basement: Unfinished,Walk-Out Access
- Number of fireplaces: 1
- Fireplace features: Gas, Vented
Interior area
- Total structure area: 1,809
- Total interior livable area: 1,809 sqft
Property
Parking
- Total spaces: 3
- Parking features: Attached, Garage, Three Car Garage
- Attached garage spaces: 3
Features
- Levels: Two
- Stories: 2
- Patio & porch: Deck
- Exterior features: Deck
Lot
- Size: 9,583 Square Feet
Details
- Parcel number: 49038080260
- Zoning: R
Construction
Type & style
- Home type: SingleFamily
- Architectural style: Two Story
- Property subtype: Single Family Residence
Materials
- Stone, Vinyl Siding
- Foundation: Poured
- Roof: Asphalt,Shingle
Condition
- New Construction
- New construction: Yes
- Year built: 2026
Details
- Builder name: Jerry's Homes
Utilities & green energy
- Sewer: Public Sewer
- Water: Public
Community & HOA
Community
- Security: Smoke Detector(s)
HOA
- Has HOA: Yes
- HOA fee: $150 annually
- HOA name: Ashton Park Plat 7 Owners Ass
- Second HOA name: Jerry's Homes, Inc
Location
- Region: Indianola
Financial & listing details
- Price per square foot: $207/sqft
- Date on market: 6/12/2026
- Listing terms: Cash,Conventional,FHA,USDA Loan,VA Loan
- Road surface type: Concrete
Estimated market value
$374,300
$356,000 - $393,000
$2,557/mo
Price history
| Date | Event | Price |
|---|---|---|
| 6/12/2026 | Listed for sale | $374,990$207/sqft |
Source:  DMMLS #742907 Report a problem DMMLS #742907 Report a problem | ||
Public tax history
Tax history is unavailable.
Monthly payment
Est. payment
Payment breakdown
Explore the cost of this home by adjusting the details. Changes won't be saved.Climate risks
Neighborhood: 50125
Nearby schools
GreatSchools rating
- 5/10Emerson Elementary SchoolGrades: K-5Distance: 0.9 mi
- 6/10Indianola Middle SchoolGrades: 6-8Distance: 0.8 mi
- 9/10Indianola High SchoolGrades: 9-12Distance: 0.6 mi
Schools provided by the listing agent
- District: Indianola
Source: DMMLS. This data may not be complete. We recommend contacting the local school district to confirm school assignments for this home.
- $463,8104 bd3 ba1.5k sqft1910 E Clinton Pl, Indianola, IA 50125Pending
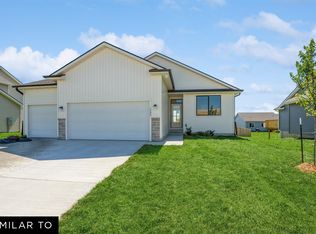
- $368,9903 bd2 ba1.4k sqft1906 E Clinton Pl, Indianola, IA 50125New Construction
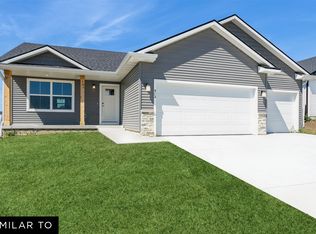
- $364,9903 bd2 ba1.4k sqft1904 E Clinton Pl, Indianola, IA 50125New Construction
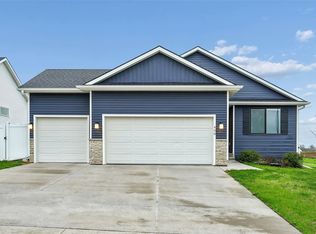
- $365,0003 bd2 ba1.4k sqft408 N 19th St, Indianola, IA 50125Sold
- $359,7003 bd3 ba1.6k sqft406 N 19th St, Indianola, IA 50125Off Market
- $381,2003 bd2 ba1.4k sqft500 N 19th St, Indianola, IA 50125Off Market
- $373,8003 bd2 ba1.5k sqft502 N 19th St, Indianola, IA 50125Off Market
- $363,7003 bd2 ba1.4k sqft1903 E Euclid Ave, Indianola, IA 50125Off Market
A local agent can set up tours, give advice and negotiate with sellers.
Similar homes
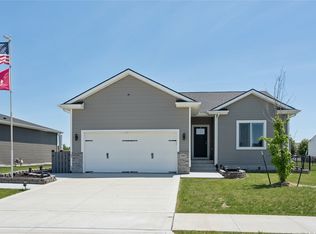
- $349,9004 bd3 ba1.1k sqft1603 E Franklin Ave, Indianola, IA 50125For Sale
 MLS ID #742393, Rachel Wallace, RE/MAX Precision. DMMLS
 - $364,9903 bd2 ba1.4k sqft1904 E Clinton Pl, Indianola, IA 50125New ConstructionMLS ID #743824, Dawn Edwards, Realty ONE Group Impact. DMMLS
- $354,9903 bd2 ba1.4k sqft1902 E Clinton Pl, Indianola, IA 50125New Construction
 MLS ID #743823, Dawn Edwards, Realty ONE Group Impact. DMMLS
 - $368,9903 bd2 ba1.4k sqft1906 E Clinton Pl, Indianola, IA 50125New ConstructionMLS ID #742908, Dawn Edwards, Realty ONE Group Impact. DMMLS
- $353,9903 bd2 ba1.4k sqft1912 E Clinton Pl, Indianola, IA 50125New ConstructionMLS ID #742906, Dawn Edwards, Realty ONE Group Impact. DMMLS
- $377,9904 bd3 ba1.8k sqft6519 NE Kendall Ave, Pleasant Hill, IA 50327New ConstructionMLS ID #743590, Dianna Elder, Realty ONE Group Impact. DMMLS
- $373,9904 bd3 ba1.8k sqft236 NE Wildflower Dr, Pleasant Hill, IA 50327New ConstructionMLS ID #738513, Dianna Elder, Realty ONE Group Impact. DMMLS
- $369,9904 bd3 ba1.8k sqft2832 6th Ave SW, Altoona, IA 50009New ConstructionMLS ID #740502, Dianna Elder, Realty ONE Group Impact. DMMLS
- $374,9903 bd2 ba1.4k sqft6507 NE Kendall Ave, Pleasant Hill, IA 50327New ConstructionMLS ID #743581, Dianna Elder, Realty ONE Group Impact. DMMLS
- $402,9903 bd2 ba1.4k sqft1003 Shady Lane Dr, Norwalk, IA 50211New ConstructionMLS ID #744395, Dawn Edwards, Realty ONE Group Impact. DMMLS
- $384,9004 bd4 ba1.6k sqft2508 Integra Ave, West Des Moines, IA 50265For SaleMLS ID #741424, Taylor Olson, RE/MAX Precision. DMMLS
- $359,9903 bd2 ba1.4k sqft6506 NE George Ave, Pleasant Hill, IA 50327New ConstructionMLS ID #743571, Dianna Elder, Realty ONE Group Impact. DMMLS
- $369,9903 bd2 ba1.4k sqft6512 NE George Ave, Pleasant Hill, IA 50327New ConstructionMLS ID #743567, Dianna Elder, Realty ONE Group Impact. DMMLS
- $385,0004 bd3 ba1.3k sqft2946 Lake Hill Dr, Des Moines, IA 50320New ConstructionMLS ID #741891, Junior Ibarra, Keller Williams Realty GDM. DMMLS
- $385,0004 bd3 ba1.3k sqft2938 Lake Hill Dr, Des Moines, IA 50320New ConstructionMLS ID #741884, Junior Ibarra, Keller Williams Realty GDM. DMMLS
- $385,0004 bd3 ba1.3k sqft2950 Lake Hill Dr, Des Moines, IA 50320New ConstructionMLS ID #741895, Junior Ibarra, Keller Williams Realty GDM. DMMLS
- $385,0004 bd3 ba1.3k sqft2942 Lake Hill Dr, Des Moines, IA 50320New ConstructionMLS ID #741886, Junior Ibarra, Keller Williams Realty GDM. DMMLS
- $367,9903 bd2 ba1.4k sqft218 NE Wildflower Dr, Pleasant Hill, IA 50327New ConstructionMLS ID #738509, Dianna Elder, Realty ONE Group Impact. DMMLS
- $399,9903 bd3 ba1.7k sqft6513 NE Kendall Ave, Pleasant Hill, IA 50327New ConstructionMLS ID #743584, Dianna Elder, Realty ONE Group Impact. DMMLS
- $379,9903 bd2 ba1.4k sqft2827 6th Ave SW, Altoona, IA 50009New ConstructionMLS ID #739554, Dianna Elder, Realty ONE Group Impact. DMMLS
