Welcome to the Cascade ranch plan by Jerry's Homes, offering the perfect blend of comfort. Step inside to be greeted by vaulted ceilings, an open-concept layout that connects the kitchen and family room. Durable LVP flooring flows throughout, while oversized windows flood the space with natural light. The fireplace is the perfect focal point. The kitchen features wood cabinetry, a pantry, and an additional pantry just off the kitchen—ideal for all your storage needs. Enjoy the ease of main-floor laundry, located near all three bedrooms, which are tucked privately toward the back of the home. The primary bedroom is large, and features trayed ceiling and a private bath with dual quartz vanities a walk-in shower and closet The walk out lower level is a blank canvas, already stubbed for a future bath, and ready to be finished—offering the potential to double your living space. Don’t miss your chance to own this thoughtfully designed, move-in-ready home that offers both everyday convenience and room to grow! Ashton Park is one of Indianola's Fastest growing neighborhoods. On the east side of town but minutes from everywhere. Tax Abatement is a great added bonus along with USDA financing. Call today to check out your next address. Ashton Park is one of Indianola's Fastest growing neighborhoods. On the east side of town but minutes from everywhere. Tax Abatement ending 2-1-27 is a great added bonus along with USDA financing. Call today to check out your next address
New construction
$379,990
1913 E Clinton Pl, Indianola, IA 50125
3beds
1,474sqft
Single Family Residence
Built in 2026
0.26 Acres Lot
$379,200 Zestimate®
$258/sqft
$13/mo HOA
What's special
Vaulted ceilingsWalk out lower levelKitchen features wood cabinetry
- 9 days
- 63
- 2
Likely to sell faster than
Zillow last checked:
Listing updated:
Listed by:
Dawn Edwards (515)577-0498,
Realty ONE Group Impact
Source: DMMLS,MLS#: 751930 Originating MLS: Des Moines Area Association of REALTORS
Facts & features
Interior
Bedrooms & bathrooms
- Bedrooms: 3
- Bathrooms: 2
- Full bathrooms: 1
- 3/4 bathrooms: 1
- Main level bedrooms: 3
Heating
- Forced Air, Gas, Natural Gas
Cooling
- Central Air
Appliances
- Included: Dishwasher, Microwave, Stove
- Laundry: Main Level
Features
- Dining Area, Eat-in Kitchen
- Flooring: Carpet
- Basement: Unfinished,Walk-Out Access
- Number of fireplaces: 1
- Fireplace features: Electric
Interior area
- Total structure area: 1,474
- Total interior livable area: 1,474 sqft
Property
Parking
- Total spaces: 2
- Parking features: Attached, Garage, Two Car Garage
- Attached garage spaces: 2
Features
- Stories: 1
- Patio & porch: Deck, Open, Patio
- Exterior features: Deck, Patio
Lot
- Size: 0.26 Acres
Details
- Parcel number: 48038080510
- Zoning: Res
Construction
Type & style
- Home type: SingleFamily
- Architectural style: Ranch
- Property subtype: Single Family Residence
Materials
- Stone, Vinyl Siding
- Foundation: Poured
- Roof: Asphalt,Shingle
Condition
- New Construction
- New construction: Yes
- Year built: 2026
Details
- Builder name: Jerry's Homes
Utilities & green energy
- Sewer: Public Sewer
- Water: Public
Community & HOA
Community
- Security: Smoke Detector(s)
HOA
- Has HOA: Yes
- HOA fee: $150 annually
- HOA name: Ashton Park HOA
- Second HOA name: Jerry's Homes, Inc
Location
- Region: Indianola
Financial & listing details
- Price per square foot: $258/sqft
- Date on market: 10/26/2026
- Cumulative days on market: 10 days
- Listing terms: Cash,Conventional,FHA,USDA Loan,VA Loan
- Road surface type: Concrete
Estimated market value
$379,200
$360,000 - $398,000
$2,001/mo
Price history
| Date | Event | Price |
|---|---|---|
| 10/27/2026 | Listed for sale | $379,990$258/sqft |
Source:  DMMLS #751930 Report a problem | ||
Public tax history
Tax history is unavailable.
Monthly payment
Est. payment
Payment breakdown
Explore the cost of this home by adjusting the details. Changes won't be saved.Climate risks
Neighborhood: 50125
Nearby schools
Schools provided by the listing agent
- District: Indianola
Source: DMMLS. This data may not be complete. We recommend contacting the local school district to confirm school assignments for this home.

Similar homes
- $364,9903 bd2 ba1.4k sqft1903 E Clinton Pl, Indianola, IA 50125New Construction
 MLS ID #751972, Dawn Edwards, Realty ONE Group Impact. DMMLS
- $399,9904 bd3 ba1.3k sqft1901 E Clinton Pl, Indianola, IA 50125New Construction
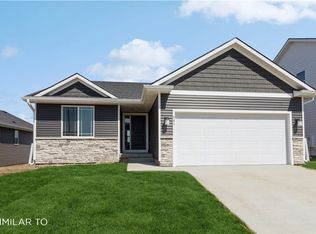 MLS ID #751971, Dawn Edwards, Realty ONE Group Impact. DMMLS
- $394,9904 bd3 ba1.8k sqft1911 E Clinton Pl, Indianola, IA 50125New Construction
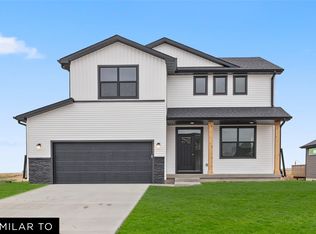 MLS ID #751926, Dawn Edwards, Realty ONE Group Impact. DMMLS
- $349,0004 bd3 ba1.3k sqft1703 E Boston Pl, Indianola, IA 50125For Sale
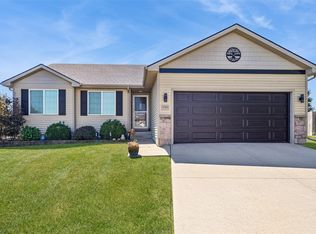 MLS ID #748646, NANCY LAXTON, Iowa Realty Indianola. DMMLS
- $225,0003 bd2 ba1.1k sqft406 S P St, Indianola, IA 50125For Sale
 MLS ID #71744, Jason Mickelson, CENTURY 21 SIGNATURE-Ames. CIBR
