Beautiful 4 bedroom, 2.5 bath 2 story Estes plan with 9FT ceilings on main level, LVP flooring and great curb appeal with a full front porch. Open floor plan with electric fireplace in the great room and large windows bringing in tons of natural light. The kitchen features a huge island, tons of cabinet space, GE appliances and a large dining area perfect for family gatherings. Handy drop zone and half bath just off the kitchen. Stylish black hardware and fixtures throughout. Exterior features vinyl siding and a deck with access to the dining area. The primary bedroom suite has a tray ceiling, dual vanities, walk-in shower, and laundry room nearby. Upstairs also is another full bathroom and 3 more bedrooms. Home warranty included. Jerry's Homes has been building homes since 1957.Ashton Park is one of Indianola's Fastest growing neighborhoods. On the east side of town but minutes from everywhere. Tax Abatement ending 2-1-27 in Indianola is a great added bonus along with USDA financing.
New construction
$394,990
1911 E Clinton Pl, Indianola, IA 50125
4beds
1,836sqft
Single Family Residence
Built in 2026
8,712 Square Feet Lot
$394,500 Zestimate®
$215/sqft
$13/mo HOA
What's special
Great curb appealOpen floor planLvp flooringVinyl sidingFull front porchTons of cabinet spaceGe appliances
- 13 days
- 102
- 5
Likely to sell faster than
Zillow last checked:
Listing updated:
Listed by:
Dawn Edwards (515)577-0498,
Realty ONE Group Impact
Source: DMMLS,MLS#: 751926 Originating MLS: Des Moines Area Association of REALTORS
Facts & features
Interior
Bedrooms & bathrooms
- Bedrooms: 4
- Bathrooms: 3
- Full bathrooms: 1
- 3/4 bathrooms: 1
- 1/2 bathrooms: 1
Heating
- Forced Air, Gas, Natural Gas
Cooling
- Central Air
Appliances
- Included: Dishwasher, Microwave, Stove
- Laundry: Upper Level
Features
- Dining Area, Eat-in Kitchen, Cable TV
- Flooring: Carpet
- Basement: Unfinished,Walk-Out Access
- Number of fireplaces: 1
- Fireplace features: Electric
Interior area
- Total structure area: 1,836
- Total interior livable area: 1,836 sqft
Property
Parking
- Total spaces: 2
- Parking features: Attached, Garage, Two Car Garage
- Attached garage spaces: 2
Features
- Levels: Two
- Stories: 2
- Patio & porch: Deck, Open, Patio
- Exterior features: Deck, Patio
Lot
- Size: 8,712 Square Feet
Details
- Parcel number: 48038080500
- Zoning: Res
Construction
Type & style
- Home type: SingleFamily
- Architectural style: Two Story
- Property subtype: Single Family Residence
Materials
- Stone, Vinyl Siding
- Foundation: Poured
- Roof: Asphalt,Shingle
Condition
- New Construction
- New construction: Yes
- Year built: 2026
Details
- Builder name: Jerry's Homes
Utilities & green energy
- Sewer: Public Sewer
- Water: Public
Community & HOA
HOA
- Has HOA: Yes
- HOA fee: $150 annually
- HOA name: Ashton Park HOA
- Second HOA name: Jerry's Homes, Inc
Location
- Region: Indianola
Financial & listing details
- Price per square foot: $215/sqft
- Date on market: 10/26/2026
- Cumulative days on market: 14 days
- Listing terms: Cash,Conventional,FHA,USDA Loan,VA Loan
- Road surface type: Concrete
Estimated market value
$394,500
$375,000 - $414,000
$2,210/mo
Price history
| Date | Event | Price |
|---|---|---|
| 10/27/2026 | Listed for sale | $394,990$215/sqft |
Source:  DMMLS #751926 Report a problem | ||
Public tax history
Tax history is unavailable.
Monthly payment
Est. payment
Payment breakdown
Explore the cost of this home by adjusting the details. Changes won't be saved.Climate risks
Neighborhood: 50125
Nearby schools
Schools provided by the listing agent
- District: Indianola
Source: DMMLS. This data may not be complete. We recommend contacting the local school district to confirm school assignments for this home.


Similar homes
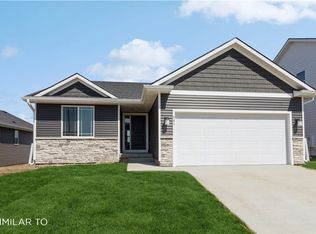
- $399,9904 bd3 ba1.3k sqft1901 E Clinton Pl, Indianola, IA 50125New Construction
 MLS ID #751971, Dawn Edwards, Realty ONE Group Impact. DMMLS
- $425,0004 bd3 ba1.5k sqft108 S 19th Ct, Indianola, IA 50125For Sale
 MLS ID #749042, Carter Jacobsen, RE/MAX Real Estate Center. DMMLS
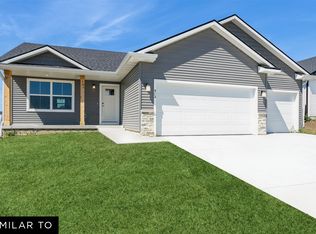
- $379,9903 bd2 ba1.4k sqft1913 E Clinton Pl, Indianola, IA 50125New Construction
 MLS ID #751930, Dawn Edwards, Realty ONE Group Impact. DMMLS
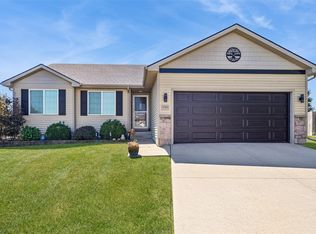
- $349,0004 bd3 ba1.3k sqft1703 E Boston Pl, Indianola, IA 50125For Sale
 MLS ID #748646, NANCY LAXTON, Iowa Realty Indianola. DMMLS
