Welcome to the Woodcrest, a Jerry’s Homes staple designed with entertaining and everyday living in mind! This 4-bedroom home offers an open floor plan with a large kitchen featuring tons of cabinets, quartz countertops, and plenty of space to gather. The spacious family room and oversized windows bring in an abundance of natural light and create an inviting atmosphere throughout.
The private lot backs to a protected tree line, giving you a peaceful setting and beautiful views. Even better, you can enjoy watching the balloons from your own deck without leaving home! The walk-out lower level is finished with 2 bedrooms, family room and 3/4 bath.
The main level features LVP flooring, a private primary suite with its own bath and shower, and thoughtful spaces throughout. Whether you love entertaining, relaxing on the deck, or looking for room to grow, this home checks all the boxes. Located in Indianola, this is a great opportunity to own a home built by Jerry’s Homes, a trusted Iowa builder building quality homes since 1957.
New construction
$419,990
400 N 20th St, Indianola, IA 50125
4beds
1,373sqft
Single Family Residence
Built in 2026
9,583 Square Feet Lot
$-- Zestimate®
$306/sqft
$13/mo HOA
What's special
Inviting atmosphere throughoutThoughtful spaces throughoutOpen floor planQuartz countertopsRelaxing on the deckSpacious family room
- 4 days |
- 128 |
- 4 |
Zillow last checked:
Listing updated:
Listed by:
Dawn Edwards (515)577-0498,
Realty ONE Group Impact
Source: DMMLS,MLS#: 747013 Originating MLS: Des Moines Area Association of REALTORS
Originating MLS: Des Moines Area Association of REALTORSFacts & features
Interior
Bedrooms & bathrooms
- Bedrooms: 4
- Bathrooms: 3
- Full bathrooms: 1
- 3/4 bathrooms: 2
- Main level bedrooms: 2
Heating
- Forced Air, Gas, Natural Gas
Cooling
- Central Air
Appliances
- Included: Dishwasher, Microwave, Stove
- Laundry: Main Level
Features
- Eat-in Kitchen
- Flooring: Carpet
- Basement: Finished,Walk-Out Access
- Number of fireplaces: 1
- Fireplace features: Electric
Interior area
- Total structure area: 1,373
- Total interior livable area: 1,373 sqft
- Finished area below ground: 900
Property
Parking
- Total spaces: 3
- Parking features: Attached, Garage, Three Car Garage
- Attached garage spaces: 3
Features
- Stories: 1
- Patio & porch: Deck, Open, Patio
- Exterior features: Deck, Patio
Lot
- Size: 9,583 Square Feet
Details
- Parcel number: 49038080250
- Zoning: Res
Construction
Type & style
- Home type: SingleFamily
- Architectural style: Ranch
- Property subtype: Single Family Residence
Materials
- Stone, Vinyl Siding
- Foundation: Poured
- Roof: Asphalt,Shingle
Condition
- New Construction
- New construction: Yes
- Year built: 2026
Details
- Builder name: Jerry's Homes
Utilities & green energy
- Sewer: Public Sewer
- Water: Public
Community & HOA
Community
- Security: Smoke Detector(s)
HOA
- Has HOA: Yes
- HOA fee: $150 annually
- HOA name: Ashton Park Plat 7 HOA
- Second HOA name: Jerry's Homes, Inc
Location
- Region: Indianola
Financial & listing details
- Price per square foot: $306/sqft
- Date on market: 8/11/2026
- Listing terms: Cash,Conventional,FHA,USDA Loan
- Road surface type: Concrete
Estimated market value
Not available
Estimated sales range
Not available
Not available
Price history
| Date | Event | Price |
|---|---|---|
| 8/11/2026 | Listed for sale | $419,990$306/sqft |
Source:  DMMLS #747013 Report a problem DMMLS #747013 Report a problem | ||
Public tax history
Tax history is unavailable.
Monthly payment
Est. payment
Payment breakdown
Explore the cost of this home by adjusting the details. Changes won't be saved.Climate risks
Neighborhood: 50125
Nearby schools
GreatSchools rating
- 5/10Emerson Elementary SchoolGrades: K-5Distance: 0.9 mi
- 6/10Indianola Middle SchoolGrades: 6-8Distance: 0.8 mi
- 9/10Indianola High SchoolGrades: 9-12Distance: 0.6 mi
Schools provided by the listing agent
- District: Norwalk
Source: DMMLS. This data may not be complete. We recommend contacting the local school district to confirm school assignments for this home.
- $374,9904 bd3 ba1.8k sqft402 N 20th St, Indianola, IA 50125Sold
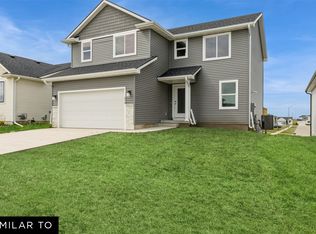
- $465,1814 bd3 ba1.5k sqft1910 E Clinton Pl, Indianola, IA 50125Sold
- $420,8604 bd3 ba2k sqft403 N 20th St, Indianola, IA 50125Pending
- $378,9903 bd2 ba1.3k sqft306 N 20th St, Indianola, IA 50125New Construction

- $368,9903 bd2 ba1.4k sqft1906 E Clinton Pl, Indianola, IA 50125New Construction
- $373,9904 bd3 ba1.8k sqft304 N 20th St, Indianola, IA 50125New Construction
- $364,9903 bd2 ba1.4k sqft1904 E Clinton Pl, Indianola, IA 50125New Construction
- $360,4003 bd3 ba1.6k sqft406 N 19th St, Indianola, IA 50125Off Market
A local agent can set up tours, give advice and negotiate with sellers.
Similar homes
- $373,9904 bd3 ba1.8k sqft304 N 20th St, Indianola, IA 50125New Construction
 MLS ID #746814, Dawn Edwards, Realty ONE Group Impact. DMMLS
 - $378,9903 bd2 ba1.3k sqft306 N 20th St, Indianola, IA 50125New ConstructionMLS ID #746815, Dawn Edwards, Realty ONE Group Impact. DMMLS
- $364,9903 bd2 ba1.4k sqft1904 E Clinton Pl, Indianola, IA 50125New Construction
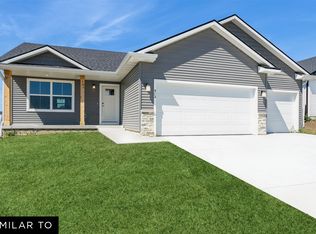 MLS ID #743824, Dawn Edwards, Realty ONE Group Impact. DMMLS
 - $368,9903 bd2 ba1.4k sqft1906 E Clinton Pl, Indianola, IA 50125New Construction
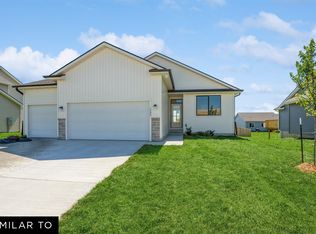 MLS ID #742908, Dawn Edwards, Realty ONE Group Impact. DMMLS
 - $354,9903 bd2 ba1.4k sqft1902 E Clinton Pl, Indianola, IA 50125New ConstructionMLS ID #743823, Dawn Edwards, Realty ONE Group Impact. DMMLS
- $353,9903 bd2 ba1.4k sqft1912 E Clinton Pl, Indianola, IA 50125New ConstructionMLS ID #742906, Dawn Edwards, Realty ONE Group Impact. DMMLS
- $415,9903 bd2 ba1.5k sqft1303 Lincoln Ct, Norwalk, IA 50211New ConstructionMLS ID #746236, Dawn Edwards, Realty ONE Group Impact. DMMLS
- $449,9904 bd3 ba1.3k sqft1015 Shady Lane Dr, Norwalk, IA 50211New ConstructionMLS ID #743108, Dawn Edwards, Realty ONE Group Impact. DMMLS
- $464,9903 bd2 ba1.5k sqft533 34th St SE, Altoona, IA 50009New ConstructionMLS ID #747009, Dianna Elder, Realty ONE Group Impact. DMMLS
- $440,3004 bd3 ba1.4k sqft900 Walnut Dr, Norwalk, IA 50211New ConstructionMLS ID #729845, Monja Burch, RE/MAX Precision. DMMLS
- $404,0004 bd3 ba1.6k sqft1112 32nd St SE, Altoona, IA 50009For SaleMLS ID #738689, Reddy Pothireddy, RE/MAX Precision. DMMLS
- $402,9903 bd2 ba1.4k sqft1003 Shady Lane Dr, Norwalk, IA 50211New ConstructionMLS ID #744395, Dawn Edwards, Realty ONE Group Impact. DMMLS
- $387,9903 bd2 ba1.4k sqft3120 9th Ave SW, Altoona, IA 50009New ConstructionMLS ID #745569, Dianna Elder, Realty ONE Group Impact. DMMLS
- $389,9903 bd2 ba1.4k sqft3010 9th Ave SW, Altoona, IA 50009New ConstructionMLS ID #745583, Dianna Elder, Realty ONE Group Impact. DMMLS
- $385,0004 bd3 ba1.3k sqft2950 Lake Hill Dr, Des Moines, IA 50320New ConstructionMLS ID #741895, Junior Ibarra, Keller Williams Realty GDM. DMMLS
- $385,0004 bd3 ba1.3k sqft2946 Lake Hill Dr, Des Moines, IA 50320New ConstructionMLS ID #741891, Junior Ibarra, Keller Williams Realty GDM. DMMLS
- $385,0004 bd3 ba1.3k sqft2938 Lake Hill Dr, Des Moines, IA 50320New ConstructionMLS ID #741884, Junior Ibarra, Keller Williams Realty GDM. DMMLS
- $385,0004 bd3 ba1.3k sqft2942 Lake Hill Dr, Des Moines, IA 50320New ConstructionMLS ID #741886, Junior Ibarra, Keller Williams Realty GDM. DMMLS
- $477,9004 bd3 ba1.3k sqft2902 Prairieside Pl, Norwalk, IA 50211New ConstructionMLS ID #743742, Joel Goetsch, RE/MAX Concepts. DMMLS
- $324,0003 bd3 ba1.5k sqft2939 Kestrel St, Norwalk, IA 50211For SaleMLS ID #746603, Jose Venales, LPT Realty, LLC. DMMLS
