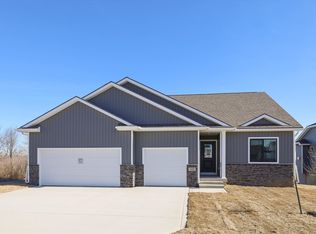
This Greenland Homes Preston 2-story plan offers 4 beds and 3 baths on an oversized 16,000+ SF corner lot in Prairie Landing, a popular new Altoona development. The home is located across the street from a pond providing scenic views from the home?s office and front bedrooms. In addition to the main-level office, the home offers a 12x12 covered deck, LP hardboard exterior, and 9 ft main-level ceiling. The spacious kitchen offers quartz tops, walk-in pantry, island for seating, and plenty of additional features including under-cabinet lighting and hood vent. The kitchen?s durable LVP floor extends into the living room which hosts a gas fireplace with full stone and wood mantle. Just off the living room and 3 car garage (featuring stylish 8? black garage doors with windows) is a convenient drop zone with large bench and walk-in coat closet. The upstairs conveniently includes all 4 bedrooms and laundry. Especially nice is the primary suite showcasing dual vanities, large walk-in closet, linen closet and fully tiled walk-in shower with dual heads. The basement includes a bathroom stub and lays out nicely for a future finish that could include a 5th bedroom and additional family room. Lastly, this home comes with a 5-year Altoona TAX ABATEMENT and 2-year builder warranty. Please ask about special promos with our preferred lender.
New construction
$458,000
517 34th St SE, Altoona, IA 50009
4beds
1,877sqft
Single Family Residence
Built in 2026
0.38 Acres Lot
$-- Zestimate®
$244/sqft
$-- HOA
What's special
Lp hardboard exteriorMain-level officeWalk-in pantryIsland for seatingUnder-cabinet lightingQuartz topsHood vent
- 4 days
- 75
- 1
Zillow last checked:
Listing updated:
Listed by:
Danny West (515)238-2242,
RE/MAX Concepts
Source: DMMLS,MLS#: 753092 Originating MLS: Des Moines Area Association of REALTORS
Facts & features
Interior
Bedrooms & bathrooms
- Bedrooms: 4
- Bathrooms: 3
- Full bathrooms: 1
- 3/4 bathrooms: 1
- 1/2 bathrooms: 1
Heating
- Forced Air, Gas, Natural Gas
Cooling
- Central Air
Appliances
- Included: Dishwasher, Microwave, Stove
- Laundry: Upper Level
Features
- Dining Area, Eat-in Kitchen, See Remarks
- Flooring: Carpet
- Basement: Unfinished
- Number of fireplaces: 1
- Fireplace features: Gas Log
Interior area
- Total structure area: 1,877
- Total interior livable area: 1,877 sqft
Property
Parking
- Total spaces: 3
- Parking features: Attached, Garage, Three Car Garage
- Attached garage spaces: 3
Features
- Levels: Two
- Stories: 2
- Patio & porch: Covered, Deck
- Exterior features: Deck
Lot
- Size: 0.38 Acres
- Features: Rectangular Lot
Details
- Parcel number: 17142230328006
- Zoning: Res
Construction
Type & style
- Home type: SingleFamily
- Architectural style: Two Story
- Property subtype: Single Family Residence
Materials
- Stone, See Remarks, Wood Siding
- Foundation: Poured
- Roof: Asphalt,Shingle
Condition
- New Construction
- New construction: Yes
- Year built: 2026
Details
- Builder name: Greenland Homes IA, Inc
Utilities & green energy
- Sewer: Public Sewer
- Water: Public
Community & HOA
Community
- Security: Security System, Smoke Detector(s)
HOA
- Has HOA: Yes
- HOA name: Prairie Landing
- Second HOA name: HOA Managed
Location
- Region: Altoona
Financial & listing details
- Price per square foot: $244/sqft
- Date on market: 11/17/2026
- Cumulative days on market: 5 days
- Listing terms: Cash,Conventional,FHA,VA Loan
- Road surface type: Concrete
Estimated market value
Not available
Estimated sales range
Not available
Not available
Price history
| Date | Event | Price |
|---|---|---|
| 11/17/2026 | Listed for sale | $458,000$244/sqft |
Source:  DMMLS #753092 Report a problem | ||
Public tax history
Tax history is unavailable.
Monthly payment
Est. payment
Payment breakdown
Explore the cost of this home by adjusting the details. Changes won't be saved.Climate risks
Neighborhood: 50009
Nearby schools
Schools provided by the listing agent
- District: Southeast Polk
Source: DMMLS. This data may not be complete. We recommend contacting the local school district to confirm school assignments for this home.
- $414,0973 bd2 ba1.5k sqft532 34th St SE, Altoona, IA 50009Sold

- $406,7003 bd2 ba1.5k sqft532 34th Southeast St, Altoona, IA 50009Off Market
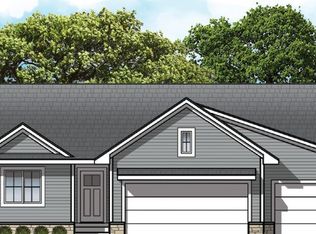
- from $408,0003 bd2 ba1.4k sqftQuincy Plan, Prairie Landing, Altoona, IA 50009New Construction
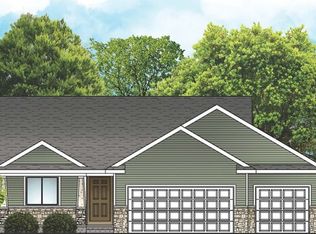
- from $409,0003 bd2 ba1.4k sqftDogwood C Plan, Prairie Landing, Altoona, IA 50009New Construction
Similar homes
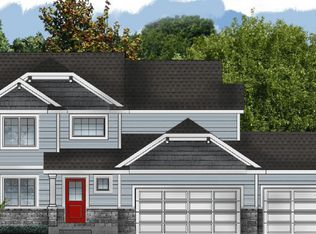
- from $440,5004 bd3 ba1.8k sqftPreston Plan, Prairie Landing, Altoona, IA 50009New Construction
 Greenland Homes
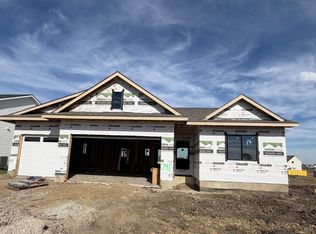
- $540,0004 bd3 ba1.5k sqft741 34th St SE, Altoona, IA 50009New Construction
 MLS ID #751264, Danny West, RE/MAX Concepts. DMMLS
- from $439,0004 bd2 ba1.5k sqftBradley Plan, Prairie Landing, Altoona, IA 50009New Construction
 Greenland Homes
- $429,9004 bd3 ba1.4k sqft1821 22nd Ave SE, Altoona, IA 50009New Construction
 MLS ID #748715, Marc Lee, RE/MAX Precision. DMMLS
