Skip main navigation
New construction
  • $399,900

    1726 22nd Ave SE, Altoona, IA 50009

    4beds
    1,574sqft
    : 
    $2,902/mo
    Get pre-qualified
    Single Family Residence
    Built in 2026
    8,799 Square Feet Lot
    $-- Zestimate®
    $254/sqft
    $26/mo HOA

    What's special

    Rear deckSecond-floor laundryTwo-car attached garageSpacious primary suiteFourth bedroomGenerous closetQuiet cul-de-sac
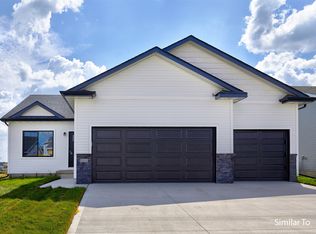
    Currently under construction in Tuscany Reserve with completion anticipated by the end of September 2026! Located on a quiet cul-de-sac in one of Altoona’s popular new-construction developments, this two-story offers a functional layout with 4 bedrooms, 3.5 bathrooms and 2,041 total finished square feet—all at an exceptional value. The open main level brings the kitchen, dining area and living room together for comfortable everyday living and entertaining. Upstairs, the spacious primary suite features a private bathroom, generous closet and covered balcony overlooking the front of the home. Two additional bedrooms, a full bathroom and conveniently located second-floor laundry complete the upper level. The fully finished lower level adds 467 square feet of valuable living space, including a family room, fourth bedroom and full bathroom—ideal for guests, a home office, recreation space or additional privacy. A rear deck and two-car attached garage complete this thoughtfully designed home. An outstanding opportunity to own a brand-new home with the finished space, functionality and value that are difficult to find at this price. Planned finishes and additional construction details are available upon request. Estimated completion timing is subject to change.
    23 days
    181
    2

    Zillow last checked:

    Listing updated:

    Listed by:

    Collin Coy (515)250-6655,

    Realty ONE Group Impact

    Source: DMMLS,MLS#: 747528MLS LogoOriginating MLS: Des Moines Area Association of REALTORS

      Facts & features

      Interior

      Bedrooms & bathrooms
      • Bedrooms: 4
      • Bathrooms: 4
      • Full bathrooms: 2
      • 3/4 bathrooms: 1
      • 1/2 bathrooms: 1
      Heating
      • Forced Air, Gas, Natural Gas
      Cooling
      • Central Air
      Features
      • Dining Area
      • Flooring: Carpet
      • Basement: Finished
      Interior area
      • Total structure area: 1,574
      • Total interior livable area: 1,574 sqft
      • Finished area below ground: 467

      Property

      Parking
      • Total spaces: 2
      • Parking features: Attached, Garage, Two Car Garage
      • Attached garage spaces: 2
      Features
      • Levels: Two
      • Stories: 2
      • Patio & porch: Deck
      • Exterior features: Deck
      Lot
      • Size: 8,799 Square Feet
      • Features: Rectangular Lot
      Details
      • Parcel number: 17100511345239
      • Zoning: Res

      Construction

      Type & style
      • Home type: SingleFamily
      • Architectural style: Two Story
      • Property subtype: Single Family Residence
      Materials
      • Vinyl Siding
      • Foundation: Block
      • Roof: Asphalt,Shingle
      Condition
      • New Construction
      • New construction: Yes
      • Year built: 2026
      Details
      • Builder name: Timeless Homes

      Utilities & green energy

      • Sewer: Public Sewer
      • Water: Public

      Community & HOA

      HOA
      • Has HOA: Yes
      • HOA fee: $315 annually
      • HOA name: Tuscany HOA
      • Second HOA name: Hubbell Community Mgmt.
      Location
      • Region: Altoona

      Financial & listing details

      • Price per square foot: $254/sqft
      • Tax assessed value: $470
      • Annual tax amount: $8
      • Date on market: 8/18/2026
      • Cumulative days on market: 24 days
      • Listing terms: Cash,Conventional,FHA,VA Loan
      • Road surface type: Concrete

        Estimated market value

        Not available

        Estimated sales range

        Not available

        Not available

        Price history

        DateEventPrice
        8/18/2026Listed for sale$399,900$254/sqft
        Source: DMMLS #747528 Report a problem

        Public tax history

        YearProperty taxesTax assessment
        2025$8 $470
        2024$8 -33.3%$470
        2023$12 $470
        Find assessor info on the county website

        Monthly payment

        Est. payment

        Payment breakdown

        Explore the cost of this home by adjusting the details. Changes won't be saved.
        All calculations are estimates and provided by Zillow, Inc. for informational purposes only. Actual amounts may vary.
        HOA fees may include property taxes on listings classified as Co-Ops. Contact the listing agent and/or owner for fee details.
        See how much you could borrow to make a competitive offer.

        Climate risks

        Neighborhood: 50009

        Getting around

        0 / 100
        Car-Dependent
        17 / 100
        Somewhat Bikeable

        Nearby schools

        GreatSchools rating
        Schools provided by the listing agent
        • District: Southeast Polk

        Source: DMMLS. This data may not be complete. We recommend contacting the local school district to confirm school assignments for this home.

        A local agent can set up tours, give advice and negotiate with sellers.

        Browse local experts