Welcome to the Georgetown floor plan by Patriot Communities! This beautiful 3 bedroom, 2 bathroom, ranch style home offers space for everyday living and entertaining, tons of storage and cost efficient, sustainable and durable features throughout. The master has a massive walk-in closet! This home offers a bright and open kitchen with durable, low maintenance quartz counter tops, large center island that is perfect for entertaining and an oversized pantry that maximizes storage while stream lining meal preparation. Durable, waterproof, scratch resistant Luxury Vinyl Plank (LVP) flooring throughout, perfect for a busy home. In the spacious great room, we have a fireplace and formal dining room. Timeless Faux Wood Window blinds throughout. Our 10X10 deck with cement patio off the stairs, maximizing outdoor living space for all seasons! an oversized 2-car garage that includes; electric heater, Insulated garage doors which help with temperature regulation and noise reduction, floor drain which aids in preventing water damage, impact and stain resistant epoxy flooring. The garage door can also be controlled from anywhere via your mobile smart device! Whirlpool appliances included and moving outside the sod, tree and shrubs are also included. The walkout basement is plumbed for future bath and future finish, be sure to ask us about our options to finish for you!
New construction
Price cut: $10K (8/5)
$395,990
1695 20th Ave SE, Altoona, IA 50009
4beds
1,622sqft
Single Family Residence
Built in 2026
9,888 Square Feet Lot
$395,200 Zestimate®
$244/sqft
$17/mo HOA
What's special
Formal dining roomBright and open kitchenWhirlpool appliances included
- 318 days
- 77
- 8
Zillow last checked:
Listing updated:
Listed by:
Mary Foley 515-577-9187,
Liberty Realty Group
Source: DMMLS,MLS#: 731579 Originating MLS: Des Moines Area Association of REALTORS
Originating MLS: Des Moines Area Association of REALTORSFacts & features
Interior
Bedrooms & bathrooms
- Bedrooms: 4
- Bathrooms: 2
- Full bathrooms: 1
- 3/4 bathrooms: 1
- Main level bedrooms: 4
Heating
- Forced Air, Gas, Natural Gas
Cooling
- Central Air
Appliances
- Included: Dryer, Dishwasher, Microwave, Refrigerator, Stove, Washer
- Laundry: Main Level
Features
- Dining Area, Eat-in Kitchen, Window Treatments
- Flooring: Carpet
- Basement: Unfinished,Walk-Out Access
- Number of fireplaces: 1
- Fireplace features: Electric
Interior area
- Total structure area: 1,622
- Total interior livable area: 1,622 sqft
Property
Parking
- Total spaces: 2
- Parking features: Attached, Garage, Two Car Garage
- Attached garage spaces: 2
Features
- Stories: 1
Lot
- Size: 9,888 Square Feet
Details
- Parcel number: 17100511345164
- Zoning: res
Construction
Type & style
- Home type: SingleFamily
- Architectural style: Ranch
- Property subtype: Single Family Residence
Materials
- Foundation: Poured
- Roof: Asphalt,Shingle
Condition
- New Construction
- New construction: Yes
- Year built: 2026
Utilities & green energy
- Sewer: Public Sewer
- Water: Public
Community & HOA
HOA
- Has HOA: Yes
- HOA fee: $200 annually
- HOA name: Hubbell
- Second HOA name: Hubbell
Location
- Region: Altoona
Financial & listing details
- Price per square foot: $244/sqft
- Tax assessed value: $430
- Annual tax amount: $4
- Date on market: 12/11/2025
- Cumulative days on market: 318 days
- Listing terms: Cash,Conventional,FHA,VA Loan
- Road surface type: Concrete
Estimated market value
$395,200
$375,000 - $415,000
$2,232/mo
Price history
| Date | Event | Price |
|---|---|---|
| 8/5/2026 | Price change | $395,990-2.5%$244/sqft |
Source:  DMMLS #731579 Report a problem DMMLS #731579 Report a problem | ||
| 6/23/2026 | Price change | $405,990-3.6%$250/sqft |
Source: DMMLS #731579 Report a problem | ||
| 2/10/2026 | Price change | $420,990+2.4%$260/sqft |
Source: DMMLS #731579 Report a problem | ||
| 12/12/2025 | Listed for sale | $410,990$253/sqft |
Source: DMMLS #731579 Report a problem | ||
Public tax history
| Year | Property taxes | Tax assessment |
|---|---|---|
| 2025 | $8 | $430 |
| 2024 | $8 -33.3% | $430 |
| 2023 | $12 | $430 |
Find assessor info on the county website
Monthly payment
Est. payment
Payment breakdown
Explore the cost of this home by adjusting the details. Changes won't be saved.Climate risks
Neighborhood: 50009
Nearby schools
Schools provided by the listing agent
- District: Southeast Polk
Source: DMMLS. This data may not be complete. We recommend contacting the local school district to confirm school assignments for this home.

Similar homes
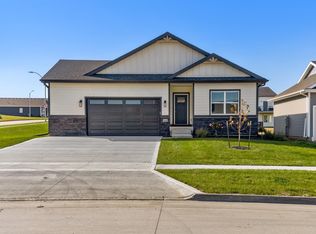
- $389,9903 bd2 ba1.5k sqft1666 22nd Ave SE, Altoona, IA 50009For Sale
 MLS ID #751754, Maggie Anderson, Boutique Real Estate. DMMLS
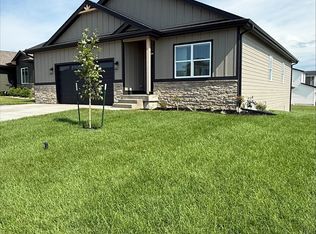
 - $389,9903 bd2 ba1.5k sqft1962 17th Ave SE, Altoona, IA 50009New Construction
 MLS ID #742864, Mary Foley, Liberty Realty Group. DMMLS
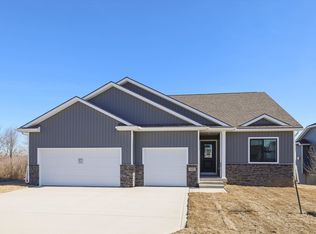
 - $395,9903 bd2 ba1.6k sqft1955 17th St SE, Altoona, IA 50009For Sale
 MLS ID #731624, Mary Foley, Liberty Realty Group. DMMLS
 - from $439,0004 bd2 ba1.5k sqftBradley Plan, Prairie Landing, Altoona, IA 50009New Construction
 Greenland Homes
