You’ll love the space, convenience, and outdoor amenities this 3-bedroom, 2-bath ranch in Altoona has to offer. A partial brick façade, mature trees and landscaping, and a covered front porch create a welcoming first impression. Inside, the entryway features hardwood flooring and opens to a spacious living room filled with natural light from a large bank of windows. Just off the living room is a roomy eat-in kitchen with hardwood floors, laminate countertops, and stainless steel appliances that are included. Step outside from the kitchen to enjoy a backyard enclosed by a wood privacy fence. The outdoor space includes a large concrete patio, utility shed, and an above-ground swimming pool—perfect for enjoying warm Iowa days at home. The pool's sand filtration system was replaced less than a year ago, and a new salt generator has recently been installed. The backyard also provides access to the detached 2-car garage. The main level includes three nicely sized bedrooms and a full bathroom with a tub/shower combination. Downstairs, you’ll find even more usable living space, including a large carpeted family room and a versatile bonus room that could serve as a non-conforming bedroom, home office, workout space, music room, or whatever best fits your needs. A second bathroom with a step-in shower is also located on this level, along with an unfinished laundry and storage area. The washer and dryer are included. Conveniently located with quick access to shopping, dining, the Altoona Aquatic Park, Prairie Meadows, and more, this home offers plenty of space and features in a location that makes getting around easy. Don’t miss the opportunity to see all this Altoona home has to offer. Schedule your showing today!
For sale by owner
Price cut: $5K (9/23)
$276,000
1002 4th St NW, Altoona, IA 50009
3beds
1,732sqft
SingleFamily
Built in 1978
0.32 Acres Lot
$-- Zestimate®
$159/sqft
$-- HOA
What's special
Above-ground swimming poolVersatile bonus roomThree nicely sized bedroomsCovered front porchLaminate countertopsMature trees and landscapingLarge carpeted family room
What the owner loves about this home
To buy this home, contact me directly by calling the number next to "Property Owner" below.
- 51 days
- 979
- 69
Listed by:
Property Owner (515) 333-1579
Facts & features
Interior
Bedrooms & bathrooms
- Bedrooms: 3
- Bathrooms: 2
- Full bathrooms: 2
Heating
- Forced air, Gas
Cooling
- Central
Appliances
- Included: Dishwasher, Dryer, Garbage disposal, Microwave, Range / Oven, Refrigerator, Washer
Features
- Flooring: Carpet, Hardwood, Linoleum / Vinyl
- Basement: Partially finished
Interior area
- Total interior livable area: 1,732 sqft
Property
Parking
- Total spaces: 2
- Parking features: Garage - Attached
Features
- Exterior features: Vinyl, Metal
Lot
- Size: 0.32 Acres
Details
- Parcel number: 17100176147000
Construction
Type & style
- Home type: SingleFamily
Materials
- Metal
- Foundation: Concrete
- Roof: Asphalt
Condition
- New construction: No
- Year built: 1978
Community & HOA
Location
- Region: Altoona
Financial & listing details
- Price per square foot: $159/sqft
- Tax assessed value: $251,200
- Annual tax amount: $3,792
- Date on market: 8/28/2026
Estimated market value
Not available
Estimated sales range
Not available
$1,961/mo
Price history
| Date | Event | Price |
|---|---|---|
| 9/23/2026 | Price change | $276,000-1.8%$159/sqft |
Source: Owner Report a problem | ||
| 8/28/2026 | Listed for sale | $281,000+4.1%$162/sqft |
Source: Owner Report a problem | ||
| 8/16/2024 | Sold | $270,000+0.4%$156/sqft |
Source:  DMMLS #698063 Report a problem DMMLS #698063 Report a problem | ||
| 7/1/2024 | Pending sale | $269,000$155/sqft |
Source: DMMLS #698063 Report a problem | ||
| 6/27/2024 | Listed for sale | $269,000+71.3%$155/sqft |
Source: DMMLS #698063 Report a problem | ||
| 6/16/2008 | Sold | $157,000+33.1%$91/sqft |
Source: Public Record Report a problem | ||
| 6/17/2002 | Sold | $118,000+24.9%$68/sqft |
Source: Public Record Report a problem | ||
| 10/27/1998 | Sold | $94,500$55/sqft |
Source: Public Record Report a problem | ||
Public tax history
| Year | Property taxes | Tax assessment |
|---|---|---|
| 2025 | $3,792 +2.4% | $251,200 +11.4% |
| 2024 | $3,704 +2.2% | $225,500 |
| 2023 | $3,626 +1.3% | $225,500 +20.8% |
| 2022 | $3,578 +3.9% | $186,600 |
| 2021 | $3,444 +1.8% | $186,600 +8.9% |
| 2020 | $3,384 +8.2% | $171,300 |
| 2019 | $3,128 -0.1% | $171,300 +9.8% |
| 2018 | $3,130 | $156,000 |
| 2017 | $3,130 -0.6% | $156,000 +8.9% |
| 2016 | $3,150 | $143,300 |
| 2015 | $3,150 -0.6% | $143,300 +0.2% |
| 2014 | $3,170 | $143,000 |
| 2013 | -- | $143,000 -1.2% |
| 2012 | -- | $144,800 |
| 2011 | -- | $144,800 +1.5% |
| 2010 | -- | $142,700 |
| 2009 | -- | $142,700 +2% |
| 2008 | -- | $139,900 |
| 2007 | -- | $139,900 +8.4% |
| 2006 | -- | $129,000 |
| 2005 | -- | $129,000 +8.1% |
| 2003 | -- | $119,330 +15.8% |
| 2002 | -- | $103,020 |
| 2001 | -- | $103,020 |
Find assessor info on the county website
Monthly payment
Est. payment
Payment breakdown
Explore the cost of this home by adjusting the details. Changes won't be saved.Climate risks
Neighborhood: 50009

Similar homes
- $304,9003 bd3 ba1.5k sqft527 Village Ct, Altoona, IA 50009For Sale
 MLS ID #749584, Tricia Parker, Boutique Real Estate. DMMLS
 - $283,5003 bd2 ba1.1k sqft210 11th Ave NW, Altoona, IA 50009For Sale
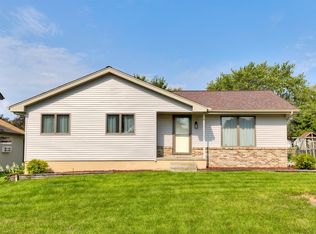 MLS ID #747043, Emily Lin, RE/MAX Revolution. DMMLS
 - $289,0004 bd2 ba976 sqft618 12th Ave NW, Altoona, IA 50009For Sale
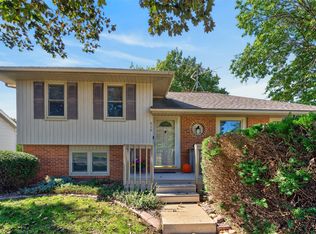 MLS ID #750784, Pennie Carroll, Pennie Carroll & Associates. DMMLS
 - $275,0003 bd2 ba1.8k sqft400 4th St SE, Altoona, IA 50009For Sale
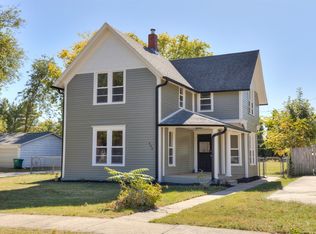 MLS ID #749163, Stephanie Tadic, RE/MAX Concepts. DMMLS
