Welcome home to this beautifully updated two-story residence, ideally positioned on a cul-de-sac street. Offering 3 bedrooms, 3 bathrooms, and a partially finished basement, the home combines modern style with comfortable, functional living. Thoughtful updates throughout create a fresh, inviting atmosphere, while the main level provides plenty of room for daily routines, cooking, and entertaining. The backyard is designed for enjoying time outdoors, featuring a spacious deck, gazebo, fire pit, shed, and an almost completely fenced yard. Whether you’re hosting friends, relaxing with a cup of coffee, or gathering around the fire on a summer evening, this space offers a welcoming extension of the home. A convenient 2-car garage, shed, along with a large driveway offering plenty of parking options, adds everyday ease and valuable storage.
Outdoor recreation is just steps away, with a trail from the backyard leading to a nearby park equipped with playgrounds, basketball and pickleball courts, volleyball, and multiple pavilions. It’s an ideal setting for active afternoons, family outings, and time spent enjoying the neighborhood. Conveniently located near the elementary school, shopping, and plenty of restaurants. Enjoy easy access to the movie theater, Prairie Meadows, Adventureland, the outlet mall, and the bypass. With modern updates, great outdoor space, and a convenient location, this home is ready for you to make it your own!
For sale
$304,900
527 Village Ct, Altoona, IA 50009
3beds
1,500sqft
Single Family Residence
Built in 1978
10,123 Square Feet Lot
$-- Zestimate®
$203/sqft
$-- HOA
What's special
Partially finished basementModern updatesFresh inviting atmosphereBeautifully updated two-story residenceThoughtful updates throughoutAlmost completely fenced yardFire pit
- 19 days
- 403
- 77
Likely to sell faster than
Zillow last checked:
Listing updated:
Listed by:
Tricia Parker 515-802-1508,
Boutique Real Estate,
Tasha Garlick 515-360-8068,
Boutique Real Estate
Source: DMMLS,MLS#: 749584 Originating MLS: Des Moines Area Association of REALTORS
Originating MLS: Des Moines Area Association of REALTORSFacts & features
Interior
Bedrooms & bathrooms
- Bedrooms: 3
- Bathrooms: 3
- Full bathrooms: 1
- 3/4 bathrooms: 1
- 1/2 bathrooms: 1
Heating
- Electric, Forced Air, Natural Gas
Cooling
- Central Air
Appliances
- Included: Dryer, Dishwasher, Freezer, Refrigerator, Stove, Washer
Features
- Dining Area
- Flooring: Tile
- Basement: Partially Finished
- Number of fireplaces: 1
- Fireplace features: Electric
Interior area
- Total structure area: 1,500
- Total interior livable area: 1,500 sqft
- Finished area below ground: 720
Property
Parking
- Total spaces: 2
- Parking features: Detached, Garage, Two Car Garage
- Garage spaces: 2
Features
- Levels: Two
- Stories: 2
- Patio & porch: Deck
- Exterior features: Deck, Fire Pit, Storage
- Fencing: Wood
Lot
- Size: 10,123 Square Feet
- Features: Rectangular Lot, Cul-De-Sac
Details
- Additional structures: Storage
- Parcel number: 17100178107000
- Zoning: Res
Construction
Type & style
- Home type: SingleFamily
- Architectural style: Two Story
- Property subtype: Single Family Residence
Materials
- Vinyl Siding
- Foundation: Poured
- Roof: Asphalt,Shingle
Condition
- Resale
- New construction: No
- Year built: 1978
Utilities & green energy
- Sewer: Public Sewer
- Water: Public
Community & HOA
HOA
- Has HOA: No
Location
- Region: Altoona
Financial & listing details
- Price per square foot: $203/sqft
- Tax assessed value: $287,400
- Annual tax amount: $4,752
- Date on market: 9/18/2026
- Cumulative days on market: 148 days
- Listing terms: Cash,Conventional,FHA,VA Loan
- Road surface type: Concrete
Estimated market value
Not available
Estimated sales range
Not available
Not available
Price history
| Date | Event | Price |
|---|---|---|
| 9/18/2026 | Listed for sale | $304,900+1.6%$203/sqft |
Source:  DMMLS #749584 Report a problem DMMLS #749584 Report a problem | ||
| 9/1/2026 | Listing removed | $300,000$200/sqft |
Source: DMMLS #737808 Report a problem | ||
| 7/24/2026 | Price change | $300,000-2.6%$200/sqft |
Source: DMMLS #737808 Report a problem | ||
| 6/24/2026 | Listed for sale | $307,900$205/sqft |
Source: DMMLS #737808 Report a problem | ||
| 6/4/2026 | Pending sale | $307,900$205/sqft |
Source: DMMLS #737808 Report a problem | ||
| 5/18/2026 | Price change | $307,900-2.2%$205/sqft |
Source: DMMLS #737808 Report a problem | ||
| 5/6/2026 | Price change | $314,900-1.6%$210/sqft |
Source: DMMLS #737808 Report a problem | ||
| 4/6/2026 | Listed for sale | $319,900+74.8%$213/sqft |
Source: DMMLS #737808 Report a problem | ||
| 5/19/2017 | Sold | $183,000+11.6%$122/sqft |
Source: DMMLS #534110 Report a problem | ||
| 8/14/2006 | Sold | $164,000$109/sqft |
Source: Public Record Report a problem | ||
Public tax history
| Year | Property taxes | Tax assessment |
|---|---|---|
| 2025 | $4,356 +2.3% | $287,400 +11.6% |
| 2024 | $4,258 +1.6% | $257,600 |
| 2023 | $4,190 +1.4% | $257,600 +20.3% |
| 2022 | $4,134 +3.6% | $214,200 |
| 2021 | $3,992 +1.8% | $214,200 +8.7% |
| 2020 | $3,922 +8.3% | $197,100 |
| 2019 | $3,622 | $197,100 +10% |
| 2018 | $3,622 | $179,200 |
| 2017 | $3,622 -1.1% | $179,200 +8.5% |
| 2016 | $3,662 | $165,200 |
| 2015 | $3,662 +7.9% | $165,200 +8.4% |
| 2014 | $3,394 | $152,400 |
| 2013 | -- | $152,400 +1% |
| 2012 | -- | $150,900 |
| 2011 | -- | $150,900 -5.5% |
| 2010 | -- | $159,600 |
| 2009 | -- | $159,600 +2% |
| 2008 | -- | $156,400 +1.4% |
| 2007 | -- | $154,200 +7.3% |
| 2006 | -- | $143,700 |
| 2005 | -- | $143,700 +9.2% |
| 2003 | -- | $131,580 +15.9% |
| 2002 | -- | $113,560 |
| 2001 | -- | $113,560 |
Find assessor info on the county website
Monthly payment
Est. payment
Payment breakdown
Explore the cost of this home by adjusting the details. Changes won't be saved.Climate risks
Neighborhood: 50009
Nearby schools
Schools provided by the listing agent
- District: Southeast Polk
Source: DMMLS. This data may not be complete. We recommend contacting the local school district to confirm school assignments for this home.

Similar homes
- $--3 bd1 ba1k sqft2326 E 39th Ct, Des Moines, IA 50317Auction
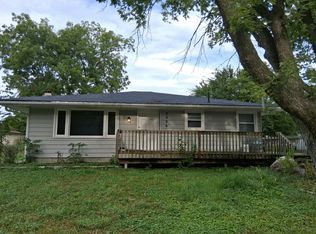 Auction.com 2
 - $299,9003 bd3 ba1.7k sqft5147 69th St, Urbandale, IA 50322For Sale
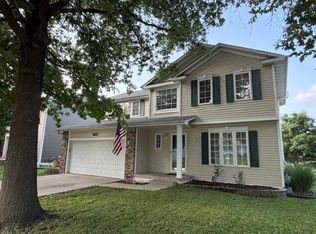 MLS ID #746940, Kurt Clements, ListWithFreedom.com Inc. DMMLS
 - $255,0004 bd2 ba853 sqft418 2nd St SE, Bondurant, IA 50035For Sale
 MLS ID #749936, Austin Sullivan, RE/MAX Concepts. DMMLS
 - $--3 bd2 ba1.1k sqft330 Becky Lynn Blvd, Pleasant Hill, IA 50327Auction
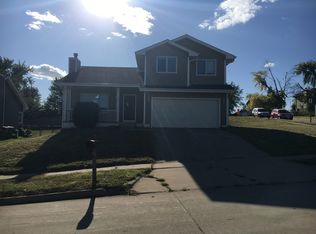 ServiceLink Auction
