Right off Main Street in Huxley sits this simple yet wonderful single family ranch home with 3 bedrooms, 2 bathrooms, and an exceptional 30x40 heated & insulated garage. The house itself has updated siding, windows, roof, water heater, A/C unit, and furnace all from 2020 along with new carpet & fresh paint after the sellers moved out summer of 2026. Basement is partially finished with plenty of potential and storage space. A large deck off the back of the home is great for entertaining guests and connects to the garage by way of a nice concrete patio. A fully fenced yard finishes off the outdoor space. Store your vehicles, recreational toys, and other belongings in the 30x40 heated & air conditioned garage that comes complete with floor drain, work benches, and new garage doors as well. If all that all sounds good then this home is ready for you!!
Pending
$314,900
101 E Railway St, Huxley, IA 50124
3beds
1,746sqft
Single Family Residence
Built in 1965
10,153 Square Feet Lot
$-- Zestimate®
$180/sqft
$-- HOA
What's special
Updated sidingFresh paintNew carpetFully fenced yardNew garage doors
- 9 days
- 133
- 0
Likely to sell faster than
Zillow last checked:
Listing updated:
Listed by:
Travis See (515)290-5601,
Realty ONE Group Impact
Source: DMMLS,MLS#: 749273 Originating MLS: Des Moines Area Association of REALTORS
Facts & features
Interior
Bedrooms & bathrooms
- Bedrooms: 3
- Bathrooms: 2
- Full bathrooms: 1
- 3/4 bathrooms: 1
- Main level bedrooms: 3
Heating
- Forced Air, Gas, Natural Gas
Cooling
- Central Air
Appliances
- Included: Dryer, Dishwasher, Freezer, Microwave, Refrigerator, Stove, Washer
Features
- Eat-in Kitchen, Window Treatments
- Flooring: Carpet
- Basement: Partially Finished
Interior area
- Total structure area: 1,746
- Total interior livable area: 1,746 sqft
- Finished area below ground: 450
Property
Parking
- Total spaces: 2
- Parking features: Detached, Garage, Two Car Garage, Heated Garage
- Garage spaces: 2
Features
- Stories: 1
- Patio & porch: Covered, Deck, Open, Patio
- Exterior features: Deck, Patio
- Fencing: Chain Link
Lot
- Size: 10,153 Square Feet
- Features: Rectangular Lot
Details
- Parcel number: 1326225140
- Zoning: Res
Construction
Type & style
- Home type: SingleFamily
- Architectural style: Ranch
- Property subtype: Single Family Residence
Materials
- Foundation: Block
- Roof: Asphalt,Shingle
Condition
- Resale
- New construction: No
- Year built: 1965
Utilities & green energy
- Sewer: Public Sewer
- Water: Public
Community & HOA
HOA
- Has HOA: No
Location
- Region: Huxley
Financial & listing details
- Price per square foot: $180/sqft
- Tax assessed value: $268,100
- Annual tax amount: $4,476
- Date on market: 9/14/2026
- Cumulative days on market: 36 days
- Listing terms: Cash,Conventional,FHA,USDA Loan,VA Loan
- Road surface type: Asphalt
Estimated market value
Not available
Estimated sales range
Not available
Not available
Price history
| Date | Event | Price |
|---|---|---|
| 10/10/2026 | Pending sale | $314,900$180/sqft |
Source:  DMMLS #749273 Report a problem | ||
| 9/14/2026 | Listed for sale | $314,900+71.2%$180/sqft |
Source: DMMLS #749273 Report a problem | ||
| 12/9/2016 | Sold | $183,900$105/sqft |
Source:  CIBR #45135 Report a problem | ||
| 9/29/2016 | Pending sale | $183,900$105/sqft |
Source: RE/MAX REAL ESTATE CENTER #45135 Report a problem | ||
| 9/8/2016 | Price change | $183,900-3.2%$105/sqft |
Source: RE/MAX REAL ESTATE CENTER #45135 Report a problem | ||
| 7/1/2016 | Listed for sale | $190,000$109/sqft |
Source: RE/MAX REAL ESTATE CENTER #45135 Report a problem | ||
Public tax history
| Year | Property taxes | Tax assessment |
|---|---|---|
| 2025 | $4,198 +1.6% | $268,100 +7.8% |
| 2024 | $4,132 +5.7% | $248,700 |
| 2023 | $3,910 -0.4% | $248,700 +24.9% |
| 2022 | $3,924 -2.1% | $199,100 |
| 2021 | $4,008 -2.2% | $199,100 +3.2% |
| 2020 | $4,096 +6.4% | $192,900 |
| 2019 | $3,851 +16.5% | $192,900 +10.4% |
| 2018 | $3,305 +6% | $174,700 |
| 2017 | $3,118 -3.6% | $174,700 +15.9% |
| 2016 | $3,234 | $150,700 |
| 2015 | $3,234 +1.9% | $150,700 +2.2% |
| 2014 | $3,174 | $147,400 |
| 2013 | -- | $147,400 -2.4% |
| 2012 | -- | $151,000 |
| 2011 | $2,842 +3.8% | $151,000 +1.1% |
| 2010 | $2,738 +1.3% | $149,300 |
| 2009 | $2,704 +8.6% | $149,300 -2.5% |
| 2008 | $2,490 +5.4% | $153,200 |
| 2007 | $2,362 -1.3% | -- |
| 2006 | $2,394 +11.2% | -- |
| 2005 | $2,152 +1.3% | -- |
| 2004 | $2,124 -1.1% | $122,600 |
| 2003 | $2,148 -8.9% | -- |
| 2002 | $2,357 -1.4% | $64,504 -3.6% |
| 2001 | $2,390 | $66,899 |
Find assessor info on the county website
Monthly payment
Est. payment
Payment breakdown
Explore the cost of this home by adjusting the details. Changes won't be saved.Climate risks
Neighborhood: 50124
Nearby schools
Schools provided by the listing agent
- District: Ballard
Source: DMMLS. This data may not be complete. We recommend contacting the local school district to confirm school assignments for this home.
Similar homes
- $325,0004 bd2 ba1.6k sqft806 Hickory Dr, Huxley, IA 50124For Sale
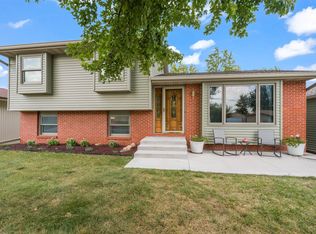 MLS ID #749423, Savannah Savage, Keller Williams Realty GDM. DMMLS
- $325,0005 bd3 ba1.9k sqft1221 NW 3rd St, Ankeny, IA 50023For Sale
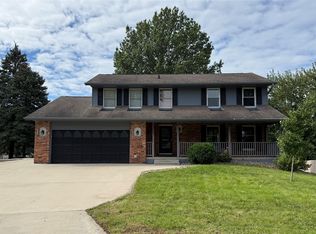 MLS ID #750517, Donna Meador, Century 21 Signature. DMMLS
- $325,0004 bd2 ba981 sqft6860 NW 5th St, Des Moines, IA 50313For Sale
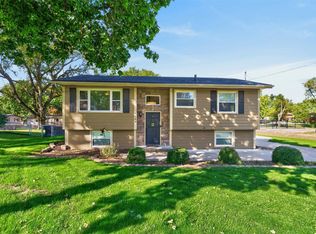 MLS ID #750848, Pennie Carroll, Pennie Carroll & Associates. DMMLS
- $315,0003 bd2 ba1.2k sqft5779 Arrasmith Trl, Ames, IA 50010For Sale
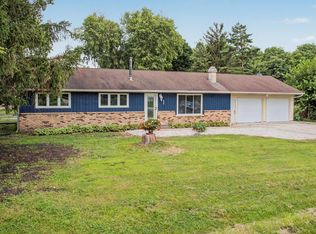
 MLS ID #70959, Sharon Johnson, RE/MAX REAL ESTATE CENTER. CIBR
- $265,0003 bd1 ba1.4k sqft1417 Grand Ave, Ames, IA 50010For SaleMLS ID #71490, Renee Lynn Klaus, Hunziker & Assoc.-Ames. CIBR
