Spacious, inviting, and designed with room to spread out, this Altoona two-story offers over 2,500 sq ft of finished living space with 3 bedrooms and 4 bathrooms. The main level welcomes you with a spacious living room that opens to the kitchen and dining area, creating an easy flow for both everyday living and hosting. An office with French doors and a half-bath add to the functionality of the main floor. Upstairs, the primary suite offers an en-suite bathroom featuring a jacuzzi tub, separate shower, and walk-in closet. Two additional bedrooms, a full bathroom, and a conveniently located laundry room complete the second level. The finished lower level provides even more space to enjoy, featuring a secondary living area, wet bar, and half bath. Whether you're wanting a game/rec room or simply looking for additional room to relax, this space offers plenty of possibilities. Outside, the fully fenced backyard provides a great place to unwind and enjoy the outdoors. Conveniently located near Altoona's shopping, dining, recreation, and everyday amenities, this home offers the space and convenience you've been looking for!
For sale
Price cut: $5K (9/28)
$305,000
2701 13th St SW, Altoona, IA 50009
3beds
1,830sqft
Single Family Residence
Built in 2005
8,145 Square Feet Lot
$-- Zestimate®
$167/sqft
$-- HOA
What's special
Wet barSeparate showerConveniently located laundry roomWalk-in closetFully fenced backyardOffice with french doorsJacuzzi tub
- 47 days
- 877
- 53
Zillow last checked:
Listing updated:
Listed by:
Ashton Verschuure (515)291-0401,
RE/MAX Concepts,
Danielle Burnight 515-326-2567,
RE/MAX Concepts
Source: DMMLS,MLS#: 747572 Originating MLS: Des Moines Area Association of REALTORS
Originating MLS: Des Moines Area Association of REALTORSFacts & features
Interior
Bedrooms & bathrooms
- Bedrooms: 3
- Bathrooms: 4
- Full bathrooms: 2
- 1/2 bathrooms: 2
Heating
- Forced Air, Gas, Natural Gas
Cooling
- Central Air
Appliances
- Included: Dishwasher, Microwave, Refrigerator, Stove
Features
- Basement: Finished
- Number of fireplaces: 1
Interior area
- Total structure area: 1,830
- Total interior livable area: 1,830 sqft
- Finished area below ground: 905
Property
Parking
- Total spaces: 2
- Parking features: Attached, Garage, Two Car Garage
- Attached garage spaces: 2
Features
- Levels: Two
- Stories: 2
Lot
- Size: 8,145 Square Feet
- Features: Rectangular Lot
Details
- Parcel number: 17100460485242
- Zoning: R
Construction
Type & style
- Home type: SingleFamily
- Architectural style: Two Story
- Property subtype: Single Family Residence
Materials
- Stone, Vinyl Siding
- Foundation: Poured
- Roof: Asphalt,Shingle
Condition
- Year built: 2005
Utilities & green energy
- Sewer: Public Sewer
- Water: Public
Community & HOA
HOA
- Has HOA: No
Location
- Region: Altoona
Financial & listing details
- Price per square foot: $167/sqft
- Tax assessed value: $294,600
- Annual tax amount: $4,691
- Date on market: 8/19/2026
- Cumulative days on market: 48 days
- Listing terms: Cash,Conventional,Contract,FHA,VA Loan
- Road surface type: Concrete
Estimated market value
Not available
Estimated sales range
Not available
Not available
Price history
| Date | Event | Price |
|---|---|---|
| 9/28/2026 | Price change | $305,000-1.6%$167/sqft |
Source:  DMMLS #747572 Report a problem DMMLS #747572 Report a problem | ||
| 9/2/2026 | Price change | $309,999-3.1%$169/sqft |
Source: DMMLS #747572 Report a problem | ||
| 8/19/2026 | Listed for sale | $319,900+40.3%$175/sqft |
Source: DMMLS #747572 Report a problem | ||
| 5/4/2022 | Sold | $228,000+0.1%$125/sqft |
Source: Public Record Report a problem | ||
| 11/3/2020 | Sold | $227,886-3%$125/sqft |
Source: Public Record Report a problem | ||
| 5/15/2017 | Sold | $235,000-2%$128/sqft |
Source: DMMLS #535628 Report a problem | ||
| 4/17/2017 | Pending sale | $239,900$131/sqft |
Source: RE/MAX REAL ESTATE GROUP #535628 Report a problem | ||
| 3/21/2017 | Listed for sale | $239,900+19.1%$131/sqft |
Source: RE/MAX Real Estate Group #535628 Report a problem | ||
| 12/14/2005 | Sold | $201,500+410.1%$110/sqft |
Source: Public Record Report a problem | ||
| 9/8/2005 | Sold | $39,500$22/sqft |
Source: Public Record Report a problem | ||
Public tax history
| Year | Property taxes | Tax assessment |
|---|---|---|
| 2025 | $4,724 +2.3% | $294,600 +5.8% |
| 2024 | $4,616 +1.6% | $278,400 |
| 2023 | $4,544 +1.3% | $278,400 +20.2% |
| 2022 | $4,486 -3.4% | $231,600 |
| 2021 | $4,646 +1.7% | $231,600 +5.6% |
| 2020 | $4,570 +5.9% | $219,400 |
| 2019 | $4,314 -0.1% | $219,400 +7.9% |
| 2018 | $4,320 | $203,300 |
| 2017 | $4,320 +3.7% | $203,300 +8.9% |
| 2016 | $4,164 | $186,600 |
| 2015 | $4,164 +4.8% | $186,600 +5.5% |
| 2014 | $3,972 | $176,900 |
| 2013 | -- | $176,900 -4.9% |
| 2012 | -- | $186,000 |
| 2011 | -- | $186,000 -3.4% |
| 2010 | -- | $192,600 |
| 2009 | -- | $192,600 -1.7% |
| 2008 | -- | $196,000 |
| 2007 | -- | $196,000 +0.3% |
| 2006 | -- | $195,400 +92947.6% |
| 2005 | -- | $210 |
Find assessor info on the county website
Monthly payment
Est. payment
Payment breakdown
Explore the cost of this home by adjusting the details. Changes won't be saved.Climate risks
Neighborhood: 50009
Nearby schools
Schools provided by the listing agent
- District: Southeast Polk
Source: DMMLS. This data may not be complete. We recommend contacting the local school district to confirm school assignments for this home.
Similar homes
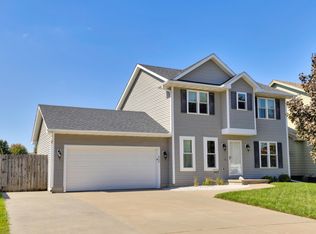
- $312,9003 bd3 ba1.4k sqft2004 Country Cove Ln, Altoona, IA 50009For Sale
 MLS ID #71401, Danielle Gibson, CENTURY 21 SIGNATURE-Ames. CIBR
 - $304,9003 bd3 ba1.5k sqft527 Village Ct, Altoona, IA 50009For Sale
 MLS ID #749584, Tricia Parker, Boutique Real Estate. DMMLS
 - $315,0004 bd3 ba1.1k sqft313 4th St NW, Altoona, IA 50009For Sale
 MLS ID #749345, Jennifer Radnich, Keller Williams Realty GDM. DMMLS
 - $310,0004 bd2 ba1k sqft625 22nd Ave SW, Altoona, IA 50009For Sale
 MLS ID #748834, Heather Rawlins, Iowa Realty Colfax. DMMLS
