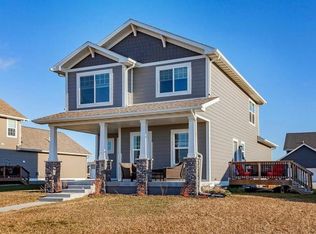
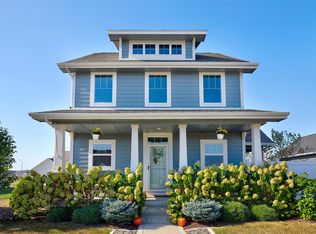
Classic Builders a D.R. Horton company introduces a beautiful ranch floor plan with the Taylor. The home presents 3 bedrooms, 2.5 bathrooms, and a 2 car rear load garage. This open floor plan offers a spacious living room and a convenient electric fireplace with mantle. There are quartz or granite countertops throughout the bathrooms and in the spacious kitchen with tile backsplash. A perfect sized dining room is right off the kitchen. The home boasts flat craftsman trim and a convenient mudroom with built in lockers and washer and dryer right off the garage entrance. The master bedroom features a large walk-in closet and full bath with double sink vanity. The finished lower level offers additional living space with a 2nd and 3rd bedroom, full bathroom, wet bar, living room, and storage room. Homeowners have the option to upgrade and add a porch, deck, and/or open staircase. This plan is ready for someone to move in and make it a home.
This property is not currently displayed as for sale or rent on Zillow. This may be different from what's on other websites or public sources.