Welcome home to 289 NW Georgetown Drive! This 3 bedroom, 2.5 bath home offers the space, layout, and location you’ve been looking for in Waukee. Step inside to a bright and functional main level with plenty of room to relax, entertain, and make the space your own. Upstairs, you’ll find three comfortable bedrooms, including a spacious primary suite with walk-in closet and primary bath
One of the standout features is the generously sized lot, giving extra outdoor space that can be hard to find. Whether it’s summer nights on the deck, room for pets to run with a fenced in yard, or simply enjoying a little more space between neighbors, the backyard offers plenty of possibilities.
Located in a convenient Waukee neighborhood with quick access to schools, parks, trails, shopping, restaurants, and everything the growing Waukee area has to offer. If you’ve been waiting for an affordable, move in ready home in Waukee, 289 NW Georgetown Drive deserves a look
Pending
$319,900
289 NW Georgetown Dr, Waukee, IA 50263
3beds
1,439sqft
Single Family Residence
Built in 2021
10,454 Square Feet Lot
$319,500 Zestimate®
$222/sqft
$17/mo HOA
What's special
Walk-in closetSpacious primary suiteFenced in yardExtra outdoor spaceGenerously sized lotPrimary bathThree comfortable bedrooms
- 26 days
- 104
- 4
Likely to sell faster than
Zillow last checked:
Listing updated:
Listed by:
Drew Slings (319)361-4997,
RE/MAX Concepts,
Rob ELLERMAN 816-304-4434,
RE/MAX Concepts
Source: DMMLS,MLS#: 749282 Originating MLS: Des Moines Area Association of REALTORS
Originating MLS: Des Moines Area Association of REALTORSFacts & features
Interior
Bedrooms & bathrooms
- Bedrooms: 3
- Bathrooms: 3
- Full bathrooms: 2
- 1/2 bathrooms: 1
Heating
- Forced Air, Gas, Natural Gas
Cooling
- Central Air
Appliances
- Included: Dishwasher, Microwave, Refrigerator
- Laundry: Upper Level
Features
- Window Treatments
- Basement: Unfinished
- Number of fireplaces: 1
- Fireplace features: Electric
Interior area
- Total structure area: 1,439
- Total interior livable area: 1,439 sqft
Property
Parking
- Total spaces: 2
- Parking features: Attached, Garage, Two Car Garage
- Attached garage spaces: 2
Features
- Levels: Two
- Stories: 2
- Fencing: Chain Link
Lot
- Size: 10,454 Square Feet
- Features: Corner Lot
Details
- Parcel number: 1229205002
- Zoning: RES
Construction
Type & style
- Home type: SingleFamily
- Architectural style: Two Story
- Property subtype: Single Family Residence
Materials
- Brick, Vinyl Siding
- Foundation: Poured
- Roof: Asphalt,Shingle
Condition
- Year built: 2021
Utilities & green energy
- Sewer: Public Sewer
- Water: Public
Community & HOA
HOA
- Has HOA: Yes
- HOA fee: $200 annually
- HOA name: Stratford Crossing
- Second HOA name: Landmark
Location
- Region: Waukee
Financial & listing details
- Price per square foot: $222/sqft
- Tax assessed value: $296,660
- Annual tax amount: $4,684
- Date on market: 9/14/2026
- Cumulative days on market: 29 days
- Listing terms: Cash,Conventional,FHA,VA Loan
- Road surface type: Concrete
Estimated market value
$319,500
$304,000 - $335,000
$1,818/mo
Price history
| Date | Event | Price |
|---|---|---|
| 9/21/2026 | Pending sale | $319,900$222/sqft |
Source:  DMMLS #749282 Report a problem DMMLS #749282 Report a problem | ||
| 9/14/2026 | Listed for sale | $319,900+10.1%$222/sqft |
Source: DMMLS #749282 Report a problem | ||
| 12/22/2021 | Sold | $290,500$202/sqft |
Source: DMMLS #630298 Report a problem | ||
| 9/30/2021 | Pending sale | $290,500$202/sqft |
Source: DMMLS #630298 Report a problem | ||
Public tax history
| Year | Property taxes | Tax assessment |
|---|---|---|
| 2025 | $4,992 +1.5% | $296,660 +1% |
| 2024 | $4,916 -4% | $293,820 |
| 2023 | $5,122 +63925% | $293,820 +11.5% |
| 2022 | $8 -20% | $263,530 +57189.1% |
| 2021 | $10 | $460 |
Find assessor info on the county website
Monthly payment
Est. payment
Payment breakdown
Explore the cost of this home by adjusting the details. Changes won't be saved.Climate risks
Neighborhood: 50263
Nearby schools
Schools provided by the listing agent
- District: Waukee
Source: DMMLS. This data may not be complete. We recommend contacting the local school district to confirm school assignments for this home.

Similar homes
- $339,0004 bd3 ba1.5k sqft755 SE Mesa Dr, Waukee, IA 50263For Sale
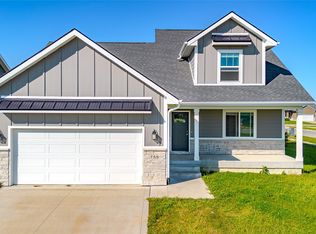 MLS ID #751067, Beth Cochran, Agency Iowa. DMMLS
 - $369,9004 bd3 ba1.8k sqft1189 NW Yorktown Dr, Waukee, IA 50263For Sale
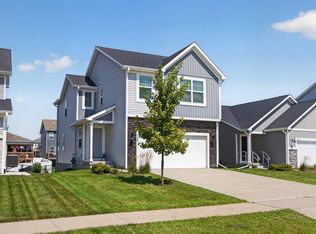 MLS ID #748046, Julie Baudler, RE/MAX Concepts. DMMLS
 - $335,0003 bd2 ba1.4k sqft1071 NW Yorktown Dr, Waukee, IA 50263New Construction
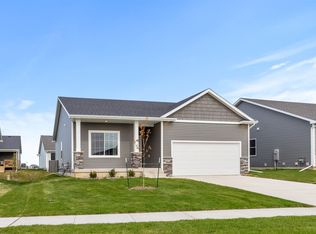 DMMLS
DMMLS - $388,0004 bd3 ba1.4k sqft920 Bel Aire Ct, Waukee, IA 50263For Sale
 MLS ID #748488, Ingrid Williams, RE/MAX Concepts. DMMLS
