Welcome to 5961 Dakota Drive, where spacious living and low-maintenance convenience come together in one of West Des Moines' most desirable locations. This beautifully maintained ranch townhome offers nearly 3000 sqft of finished living space, designed for both comfortable everyday living and effortless entertaining. Step inside to discover an inviting open floor plan highlighted by vaulted ceilings, abundant natural light, and a cozy fireplace that anchors the main living area. The spacious kitchen offers generous cabinetry, ample prep space, newer appliances, and a bright dining area that flows seamlessly to the new concrete panel oversized deck- perfect for morning coffee, evening relaxation, or hosting family and friends. The concrete panels are maintenance-free, and a 20' retractable awning keeps things nice and shaded. The primary suite serves as a private retreat, featuring vaulted ceilings, a walk-in closet, direct access to the deck, and an en-suite bath complete with a jetted tub and separate shower. An additional bedroom, full bath, and convenient main floor laundry complete the well-designed main level. The finished lower level dramatically expands your living space with a large family room centered around a second fireplace, a wet bar ideal for entertaining, a third bedroom, full bath and extensive storage space. Whether hosting guests or simply spreading out, this level offers exceptional flexibility. Located near Jordan Creek shopping, dining, parks, and trails
For sale
Price cut: $5K (7/20)
$425,000
5961 Dakota Dr, West Des Moines, IA 50266
3beds
1,651sqft
Townhouse, Condominium
Built in 1996
4,399 Square Feet Lot
$419,800 Zestimate®
$257/sqft
$494/mo HOA
What's special
Extensive storage spaceInviting open floor planWalk-in closetVaulted ceilingsAbundant natural lightSpacious livingThird bedroom
- 49 days |
- 685 |
- 8 |
Zillow last checked:
Listing updated:
Listed by:
Jason Stuyvesant (515)778-9669,
RE/MAX Concepts
Source: DMMLS,MLS#: 742438 Originating MLS: Des Moines Area Association of REALTORS
Originating MLS: Des Moines Area Association of REALTORSFacts & features
Interior
Bedrooms & bathrooms
- Bedrooms: 3
- Bathrooms: 3
- Full bathrooms: 3
- Main level bedrooms: 2
Heating
- Forced Air, Gas, Natural Gas
Cooling
- Central Air
Appliances
- Included: Dryer, Dishwasher, Microwave, Refrigerator, Stove, Washer
- Laundry: Main Level
Features
- Wet Bar, Central Vacuum, Dining Area, Eat-in Kitchen
- Flooring: Hardwood
- Basement: Finished
- Number of fireplaces: 2
Interior area
- Total structure area: 1,651
- Total interior livable area: 1,651 sqft
- Finished area below ground: 1,290
Property
Parking
- Total spaces: 2
- Parking features: Attached, Garage, Two Car Garage
- Attached garage spaces: 2
Features
- Stories: 1
- Patio & porch: Deck
- Exterior features: Deck
Lot
- Size: 4,399 Square Feet
- Dimensions: 48.34 x 90.67
- Features: Rectangular Lot, Pond on Lot
Details
- Parcel number: 32002792368504
- Zoning: PUD
Construction
Type & style
- Home type: Townhouse
- Architectural style: Ranch
- Property subtype: Townhouse, Condominium
Materials
- Brick, Vinyl Siding
- Foundation: Poured
- Roof: Asphalt,Shingle
Condition
- Year built: 1996
Utilities & green energy
- Sewer: Public Sewer
- Water: Public
Community & HOA
Community
- Features: Snow Removal
- Security: Security System, Fire Alarm, Smoke Detector(s)
HOA
- Has HOA: Yes
- Services included: Insurance, Maintenance Grounds, Maintenance Structure, Snow Removal
- HOA fee: $494 monthly
- HOA name: Hunters Cove
- Second HOA name: Sentry Mgmt
- Second HOA phone: 515-222-3699
Location
- Region: West Des Moines
Financial & listing details
- Price per square foot: $257/sqft
- Tax assessed value: $433,200
- Annual tax amount: $6,216
- Date on market: 6/5/2026
- Cumulative days on market: 63 days
- Listing terms: Cash,Conventional,FHA,VA Loan
- Road surface type: Concrete
Estimated market value
$419,800
$399,000 - $441,000
$2,001/mo
Price history
| Date | Event | Price |
|---|---|---|
| 7/20/2026 | Price change | $425,000-1.2%$257/sqft |
Source:  DMMLS #742438 Report a problem DMMLS #742438 Report a problem | ||
| 6/30/2026 | Listed for sale | $430,000$260/sqft |
Source: DMMLS #742438 Report a problem | ||
| 6/18/2026 | Pending sale | $430,000$260/sqft |
Source: DMMLS #742438 Report a problem | ||
| 6/5/2026 | Listed for sale | $430,000+4.1%$260/sqft |
Source: DMMLS #742438 Report a problem | ||
| 3/22/2024 | Sold | $413,000-2.8%$250/sqft |
Source: DMMLS #687391 Report a problem | ||
| 2/10/2024 | Pending sale | $425,000$257/sqft |
Source: DMMLS #687391 Report a problem | ||
| 2/6/2024 | Price change | $425,000-5.6%$257/sqft |
Source: DMMLS #687391 Report a problem | ||
| 2/1/2024 | Price change | $450,000-5.3%$273/sqft |
Source: DMMLS #687391 Report a problem | ||
| 1/6/2024 | Listed for sale | $475,000+91.9%$288/sqft |
Source: DMMLS #687391 Report a problem | ||
| 7/25/2003 | Sold | $247,500-1.6%$150/sqft |
Source: Public Record Report a problem | ||
| 9/18/2000 | Sold | $251,500+25.4%$152/sqft |
Source: Public Record Report a problem | ||
| 1/27/1997 | Sold | $200,500$121/sqft |
Source: Public Record Report a problem | ||
Public tax history
| Year | Property taxes | Tax assessment |
|---|---|---|
| 2025 | $6,040 +0.4% | $433,200 +9.1% |
| 2024 | $6,018 +0.7% | $397,100 |
| 2023 | $5,976 +1.2% | $397,100 +24.7% |
| 2022 | $5,904 -3.1% | $318,400 |
| 2021 | $6,094 +1.6% | $318,400 +1.9% |
| 2020 | $5,998 +1.2% | $312,500 |
| 2019 | $5,924 -0.2% | $312,500 +5% |
| 2018 | $5,934 | $297,700 |
| 2017 | $5,934 +3.6% | $297,700 +4.2% |
| 2016 | $5,728 | $285,700 |
| 2015 | $5,728 +9.3% | $285,700 +6.8% |
| 2014 | $5,242 | $267,400 |
| 2013 | -- | $267,400 -3% |
| 2012 | -- | $275,800 |
| 2011 | -- | $275,800 -3.4% |
| 2010 | -- | $285,400 |
| 2009 | -- | $285,400 +0.6% |
| 2008 | -- | $283,600 |
| 2007 | -- | $283,600 -0.4% |
| 2006 | -- | $284,800 |
| 2005 | -- | $284,800 +15.4% |
| 2003 | -- | $246,770 +1% |
| 2002 | -- | $244,330 |
| 2001 | -- | $244,330 |
Find assessor info on the county website
Monthly payment
Est. payment
Payment breakdown
Explore the cost of this home by adjusting the details. Changes won't be saved.Climate risks
Neighborhood: 50266
Nearby schools
GreatSchools rating
- 8/10Westridge Elementary SchoolGrades: PK-6Distance: 0.5 mi
- 6/10Valley SouthwoodsGrades: 9Distance: 2.1 mi
- 4/10Valley High SchoolGrades: 10-12Distance: 1.9 mi
Schools provided by the listing agent
- District: West Des Moines
Source: DMMLS. This data may not be complete. We recommend contacting the local school district to confirm school assignments for this home.
- $410,6003 bd2 ba1.6k sqft5967 Dakota Dr, West Des Moines, IA 50266Off Market
- $400,0003 bd3 ba1.6k sqft5937 Dakota Dr, West Des Moines, IA 50266Sold
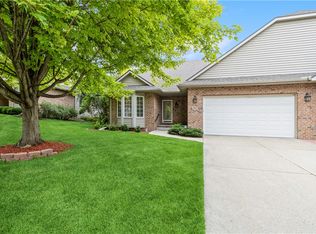
- $419,5003 bd3 ba2.9k sqft5991 Dakota Dr, West Des Moines, IA 50266Off Market
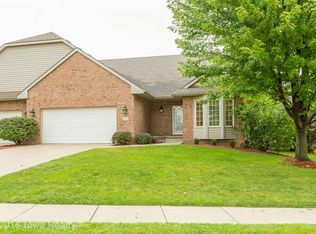
- $481,7003 bd2 ba1.6k sqft5931 Dakota Dr, West Des Moines, IA 50266Off Market
- $401,4003 bd3 ba1.6k sqft5986 Pommel Cir, West Des Moines, IA 50266Off Market
- $411,2003 bd3 ba1.6k sqft5990 Pommel Cir, West Des Moines, IA 50266Off Market
- $415,4003 bd2 ba1.6k sqft5997 Dakota Dr, West Des Moines, IA 50266Off Market
- $500,0003 bd3 ba1.6k sqft5980 Pommel Cir, West Des Moines, IA 50266Sold
A local agent can set up tours, give advice and negotiate with sellers.
Similar homes
- $388,9003 bd4 ba1.7k sqft5925 Ep True Pkwy Unit 7, West Des Moines, IA 50266For Sale
 MLS ID #744540, DENNY JUNIUS, Iowa Realty Mills Crossing. DMMLS
 - $469,9003 bd3 ba2.3k sqft5700 Aspen Dr, West Des Moines, IA 50266For Sale
 MLS ID #743169, Wenyi Ying, Iowa Realty Mills Crossing. DMMLS
 - $445,0004 bd3 ba2.3k sqft804 Prairie View Dr, West Des Moines, IA 50266For Sale
 MLS ID #743079, Leslie Hanson, Realty ONE Group Impact. DMMLS
 - $399,9002 bd3 ba1.6k sqft7955 Wistful Vista Dr Unit 14, West Des Moines, IA 50266For Sale
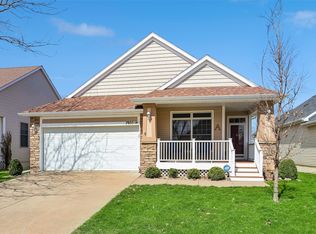 MLS ID #738212, SARAH PESEK, Iowa Realty Mills Crossing. DMMLS
 - $444,9003 bd4 ba1.9k sqft4639 Fieldstone Dr, West Des Moines, IA 50265For Sale
 MLS ID #70699, Justin Greenfield, RE/MAX Precision Otter View. CIBR
 - $395,0005 bd3 ba2.1k sqft163 77th Pl, West Des Moines, IA 50266For SaleMLS ID #740929, SAATCHI KALRA, Iowa Realty Mills Crossing. DMMLS
- $225,0003 bd2 ba1.4k sqft900 67th St Unit 301, West Des Moines, IA 50266For SaleMLS ID #742484, Kate Anderson, RE/MAX Concepts. DMMLS
- $439,9003 bd2 ba1.7k sqft1055 SE Brentwood Dr, Waukee, IA 50263For SaleMLS ID #746684, Randy Kramer, Iowa Realty Mills Crossing. DMMLS
- $342,0003 bd3 ba1.2k sqft495 S 51st St Unit 29, West Des Moines, IA 50265For SaleMLS ID #745732, Darci Crosby, Realty ONE Group Impact. DMMLS
- $375,0005 bd4 ba2.1k sqft7732 Beechtree Ln, West Des Moines, IA 50266For SaleMLS ID #743519, Amber Lesnick, Zealty Home Advisors. DMMLS
- $334,0003 bd3 ba1.8k sqft1056 Maplenol Dr, West Des Moines, IA 50266For SaleMLS ID #746145, Carla Jourdan, Century 21 Signature. DMMLS
- $359,9003 bd3 ba1.5k sqft1932 Maple Cir, West Des Moines, IA 50265For SaleMLS ID #746151, Donna Levering, Keller Williams Realty GDM. DMMLS
- $425,0004 bd4 ba2k sqft1665 SE Holiday Crest Cir, Waukee, IA 50263For SaleMLS ID #745627, Cheryl Goodall, Goodall Properties LLC. DMMLS
- $225,0002 bd2 ba1.2k sqft7610 Wistful Vista Dr Unit 402, West Des Moines, IA 50266For SaleMLS ID #747303, Ingrid Williams, RE/MAX Concepts. DMMLS
- $439,9004 bd3 ba2.1k sqft2199 NW 147th St, Clive, IA 50325For SaleMLS ID #746859, Andrew Goodall, Goodall Properties LLC. DMMLS
- $349,9993 bd2 ba1.7k sqft717 41st St, West Des Moines, IA 50265For SaleMLS ID #746428, Dan Rozga, RE/MAX Concepts. DMMLS
- $344,9003 bd3 ba1.7k sqft2804 Locust St, West Des Moines, IA 50265For SaleMLS ID #744523, Johanna Hayes, Boutique Real Estate. DMMLS
- $460,0003 bd3 ba1.6k sqft8114 Cobblestone Ct, Urbandale, IA 50322For SaleMLS ID #739353, Kim Poam Logan, RE/MAX Concepts. DMMLS
- $258,0002 bd3 ba1.5k sqft4400 Ep True Pkwy Unit 40, West Des Moines, IA 50265For SaleMLS ID #747217, Cy Phillips, Space Simply. DMMLS
- $599,9004 bd3 ba2.3k sqft144 56th St, West Des Moines, IA 50266For SaleMLS ID #743470, Fix Brown, RE/MAX Concepts. DMMLS
