Spacious townhome living with convenient floor plan highlighted with custom Knotty Alderwood finished trim work throughout. Only one small step at front entrance/garage. You can live comfortably on the main level with two bedrooms, two baths, sunroom, laundry, with maintenance-free deck overlooking beautifully landscaped yards designed by master gardeners. Cathedral ceiling in living room that includes lovely open stairs to upper level loft, guest bedroom and full bath. Plenty of room for visiting family and guests in lower level too including family room, room for crafts or office, BR and bath. Large storage area with extra shelving, whole house air ventilation system and new sump pump. Laundry room on the main floor. Large main bedroom with tray ceiling, walk-in closet, updated bathroom with beautiful tiled walk-in shower with bench and heated bathroom floor. Other upgrades include central vacuum, epoxy garage flooring, higher stools, and remote controlled shades and Ring doorbell. These townhomes surround the Independence Village Community and townhome owners have access to use the many facilities and participate in activities offered. These benefits are included in the HOA monthly dues along with priority placement if future interest in independent or assisted living. Two pets are allowed per owner with a 25 pound weight limit. Enjoy sitting on the covered front porch or relaxing on your deck while mowing and snow removal is taken care of for you.
For sale
$425,000
1665 SE Holiday Crest Cir, Waukee, IA 50263
4beds
2,006sqft
Townhouse, Condominium
Built in 2005
-- sqft lot
$418,100 Zestimate®
$212/sqft
$250/mo HOA
What's special
Walk-in closetRing doorbellCovered front porchRemote controlled shadesEpoxy garage flooringCentral vacuum
- 40 days
- 281
- 7
Zillow last checked:
Listing updated:
Listed by:
Cheryl Goodall,
Goodall Properties LLC,
Andrew Goodall 515-988-5522,
Goodall Properties LLC
Source: DMMLS,MLS#: 745627 Originating MLS: Des Moines Area Association of REALTORS
Originating MLS: Des Moines Area Association of REALTORSFacts & features
Interior
Bedrooms & bathrooms
- Bedrooms: 4
- Bathrooms: 4
- Full bathrooms: 2
- 3/4 bathrooms: 1
- 1/2 bathrooms: 1
- Main level bedrooms: 2
Heating
- Forced Air, Gas, Natural Gas
Cooling
- Central Air
Appliances
- Included: Dishwasher, Microwave, Refrigerator, Stove
- Laundry: Main Level
Features
- Central Vacuum, Dining Area, Eat-in Kitchen, Window Treatments
- Flooring: Hardwood, Laminate, Tile, Vinyl
- Basement: Egress Windows,Finished,Partially Finished
- Number of fireplaces: 1
- Fireplace features: Gas, Vented
Interior area
- Total structure area: 2,006
- Total interior livable area: 2,006 sqft
- Finished area below ground: 1,500
Property
Parking
- Total spaces: 2
- Parking features: Attached, Garage, Two Car Garage
- Attached garage spaces: 2
Accessibility
- Accessibility features: Grab Bars, Low Threshold Shower, Accessible Doors
Features
- Levels: One and One Half
- Stories: 1.5
- Patio & porch: Covered, Deck, Patio
- Exterior features: Deck, Sprinkler/Irrigation, Patio
Details
- Parcel number: 1235223002
- Zoning: R
Construction
Type & style
- Home type: Townhouse
- Architectural style: One and One Half Story
- Property subtype: Townhouse, Condominium
Materials
- Foundation: Poured
- Roof: Asphalt,Shingle
Condition
- Resale
- New construction: No
- Year built: 2005
Utilities & green energy
- Sewer: Public Sewer
- Water: Public
Community & HOA
Community
- Features: Clubhouse, Fitness, Snow Removal
- Security: Smoke Detector(s)
- Senior community: Yes
HOA
- Has HOA: Yes
- Services included: Insurance, Maintenance Grounds, Maintenance Structure, Snow Removal
- HOA fee: $250 monthly
- HOA name: Legacy Pointe Townhomes
- Second HOA name: Self-managed
Location
- Region: Waukee
Financial & listing details
- Price per square foot: $212/sqft
- Tax assessed value: $372,620
- Annual tax amount: $5,672
- Date on market: 7/21/2026
- Cumulative days on market: 40 days
- Listing terms: Cash,Conventional,FHA,VA Loan
- Road surface type: Concrete
Estimated market value
$418,100
$397,000 - $439,000
$2,367/mo
Price history
| Date | Event | Price |
|---|---|---|
| 7/22/2026 | Listed for sale | $425,000+54.5%$212/sqft |
Source:  DMMLS #745627 Report a problem DMMLS #745627 Report a problem | ||
| 8/11/2015 | Sold | $275,000+9.1%$137/sqft |
Source: DMMLS #454960 Report a problem | ||
| 10/28/2005 | Sold | $252,000$126/sqft |
Source: Public Record Report a problem | ||
Public tax history
| Year | Property taxes | Tax assessment |
|---|---|---|
| 2025 | $5,500 -0.4% | $372,620 +7.2% |
| 2024 | $5,522 -8.3% | $347,540 |
| 2023 | $6,022 +5.6% | $347,540 +9% |
| 2022 | $5,704 -3.6% | $318,750 +4.3% |
| 2021 | $5,916 +2.1% | $305,680 +2.1% |
| 2020 | $5,794 -5% | $299,340 |
| 2019 | $6,102 +1.7% | $299,340 +2.8% |
| 2018 | $6,002 | $291,190 |
| 2017 | $6,002 -15.9% | $291,190 +3.6% |
| 2016 | $7,133 +35.7% | $281,070 +4.6% |
| 2015 | $5,256 +10.8% | $268,700 +4.4% |
| 2014 | $4,744 +1.5% | $257,450 |
| 2013 | $4,674 -0.4% | -- |
| 2012 | $4,694 +7.6% | -- |
| 2011 | $4,362 +2.4% | -- |
| 2010 | $4,260 +1.9% | -- |
| 2009 | $4,180 +3.5% | -- |
| 2008 | $4,038 -6.5% | -- |
| 2007 | $4,318 | -- |
Find assessor info on the county website
Monthly payment
Est. payment
Payment breakdown
Explore the cost of this home by adjusting the details. Changes won't be saved.Climate risks
Neighborhood: 50263
Nearby schools
Schools provided by the listing agent
- District: Waukee
Source: DMMLS. This data may not be complete. We recommend contacting the local school district to confirm school assignments for this home.
- $360,2002 bd3 ba1.7k sqft1625 SE Holiday Crest Cir, Waukee, IA 50263Off Market

- $379,4003 bd3 ba1.6k sqft1685 SE Holiday Crest Cir, Waukee, IA 50263Off Market
- $436,5004 bd3 ba1.7k sqft1650 Silver Pointe Dr, Waukee, IA 50263Sold
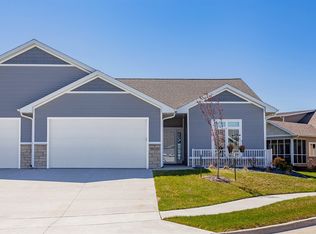
- $344,8004 bd3 ba1.7k sqft1660 SE Silver Pointe Dr, Waukee, IA 50263Off Market
Similar homes
- $445,0004 bd3 ba1.5k sqft2350 SE Willowbrook Dr, Waukee, IA 50263For Sale
 MLS ID #747994, Stephanie Sullivan, RE/MAX Precision. DMMLS
 - $442,0004 bd3 ba1.5k sqft4608 154th St, Urbandale, IA 50323For Sale
 MLS ID #745227, Amy Jones, HomeCoin.com. DMMLS
 - $439,9004 bd3 ba2.1k sqft2199 NW 147th St, Clive, IA 50325For Sale
 MLS ID #746859, Andrew Goodall, Goodall Properties LLC. DMMLS
 - $542,0004 bd3 ba2.2k sqft990 SE Westwoods Dr, Waukee, IA 50263For Sale
 MLS ID #745840, Alex Wick, RE/MAX Precision. DMMLS
 - $465,0003 bd2 ba1.7k sqft15602 Aurora Ave, Urbandale, IA 50323For Sale
 MLS ID #71103, Ryan Rohlf, Keller Williams Legacy Group. CIBR
 - $444,9003 bd4 ba1.9k sqft4639 Fieldstone Dr, West Des Moines, IA 50265For SaleMLS ID #70699, Justin Greenfield, RE/MAX Precision Otter View. CIBR
