Skip main navigation
Sold for $368,000
  • $368,000

    1635 SE Holiday Crest Cir, Waukee, IA 50263

    3beds
    1,677sqft
    Townhouse, Condominium
    Built in 2005
    -- sqft lot
    $384,800 Zestimate®
    $219/sqft
    $2,008 Estimated rent

    Home value

    $384,800

    $366,000 - $404,000

    $2,008/mo

    Zestimate® history
    Loading
    Loading...

    Owner options

    List your home for rent

    $2,008/mo

    Rent Zestimate®

    Find your next renter with Zillow Rental Manager. Plus, with online applications, you can quickly screen prospective tenants – for free.

    Learn more

    $2,008/mo

    Rent Zestimate®

    Refinance and save

    $2,612/mo

    Est. payment

    Refinancing to a lower rate could help reduce your monthly payments and save thousands over the life of the loan.

    See today's rates

    $2,612/mo

    Est. payment

    Explore your selling options

    Work with a Zillow partner agent

    Leverage their expertise and Zillow's premium Showcase listings to get your home seen by more buyers.

    Get started

    List with your own agent

    Get your home in front of millions of buyers by listing it on Zillow.

    Learn how to do it

    Sell it yourself

    Take full control of how buyers see your home on Zillow by listing For Sale by Owner (FSBO).

    List your home

    What's special

    Corner fireplaceSeparate sunroomGrocery storeMeeting roomsMovie theaterExercise roomPantry shelving
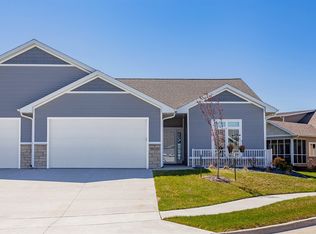
    No more lawn mowing or snow removal. Just enjoy your convenient ranch plan with many features that are so perfect in a 55 and older community. Beautiful Knotty Alderwood Woodwork and kitchen cabinets make this home standout with character. Cove ceiling above dining table that is truly unique. Pull-out shelves, granite countertops, & SS appliances in large kitchen including pantry shelving. The separate laundry room has washer & dryer with built-in cabinetry next to the kitchen. Corner fireplace and space for formal dining room furniture. plus separate sunroom and 4 x 8 composite deck. Home has Pella windows with slim shades between the windows. 3rd bedroom with full bath and large family room in the lower level. Plenty of storage and the home has a whole house air ventilation system and foam insulation to make this a very energy efficient home. Across the street is Independence Village which all of the townhome owners have priority consideration to move into if in the future they would need independent, assisted living or memory care. Townhome owners use the facilities many amenities such as exercise room, movie theater, beauty/barber shop, meeting rooms, and organized activities are offered through a monthly calendar. The HOA dues pay for the use of these facilities plus exterior maintenance and insurance of the townhomes, water for lawn irrigation, as well as the snow removal & lawn mowing. So close to walking and bike trails, grocery store and wonderful caring neighbors.

    Zillow last checked:

    Listing updated:

    Listed by:

    Cheryl Goodall (515)988-9309,

    Goodall Properties LLC

    Bought with:

    Cheryl Goodall

    Goodall Properties LLC

    Source: DMMLS,MLS#: 673427MLS LogoOriginating MLS: Des Moines Area Association of REALTORS

    Facts & features

    Interior

    Bedrooms & bathrooms
    • Bedrooms: 3
    • Bathrooms: 3
    • Full bathrooms: 2
    • 3/4 bathrooms: 1
    • Main level bedrooms: 2
    Heating
    • Forced Air, Gas, Natural Gas
    Cooling
    • Central Air
    Appliances
    • Included: Dryer, Dishwasher, Microwave, Refrigerator, Stove, Washer
    • Laundry: Main Level
    Features
    • Central Vacuum, Dining Area, Separate/Formal Dining Room, Eat-in Kitchen, See Remarks, Window Treatments
    • Flooring: Carpet, Tile
    • Basement: Egress Windows,Finished,Partially Finished
    • Number of fireplaces: 1
    • Fireplace features: Gas, Vented
    Interior area
    • Total structure area: 1,677
    • Total interior livable area: 1,677 sqft
    • Finished area below ground: 1,010

    Property

    Parking
    • Total spaces: 2
    • Parking features: Attached, Garage, Two Car Garage
    • Attached garage spaces: 2
    Accessibility
    • Accessibility features: Grab Bars, Accessible Approach with Ramp, See Remarks, Accessible Doors
    Features
    • Patio & porch: Deck
    • Exterior features: Deck
    Details
    • Parcel number: 1235212006
    • Zoning: R

    Construction

    Type & style
    • Home type: Townhouse
    • Architectural style: Ranch
    • Property subtype: Townhouse, Condominium
    Materials
    • Vinyl Siding
    • Foundation: Poured
    • Roof: Asphalt,Shingle
    Condition
    • Year built: 2005

    Utilities & green energy

    • Sewer: Public Sewer
    • Water: Public

    Community & neighborhood

    Security
    • Security features: Smoke Detector(s)
    Community
    • Community features: Clubhouse, Fitness
    Senior living
    • Senior community: Yes
    Location
    • Region: Waukee

    HOA & financial

    HOA
    • Has HOA: Yes
    • HOA fee: $200 monthly
    • Services included: Insurance, Maintenance Grounds, Maintenance Structure, Recreation Facilities, Snow Removal
    • Association name: Legacy Pointe Townhome Associa
    • Second association name: Self-managed

    Other

    Other facts
    • Listing terms: Cash,Conventional,FHA,VA Loan
    • Road surface type: Concrete

    Price history

    DateEventPrice
    7/28/2023Sold$368,000-1.6%$219/sqft
    Source: DMMLS #673427 Report a problem
    6/5/2023Pending sale$374,000$223/sqft
    Source: DMMLS #673427 Report a problem
    5/19/2023Listed for sale$374,000+37.2%$223/sqft
    Source: DMMLS #673427 Report a problem
    7/15/2005Sold$272,500$162/sqft
    Source: Public Record Report a problem

    Public tax history

    YearProperty taxesTax assessment
    2025$5,856 +7.5%$368,380 +6.9%
    2024$5,446 -7.5%$344,640
    2023$5,890 +5.5%$344,640 +9.3%
    2022$5,584 -3.9%$315,370 +4.1%
    2021$5,808 +2.1%$302,870 +1.8%
    2020$5,686 -2%$297,370
    2019$5,800 +1.8%$297,370 +3.1%
    2018$5,698 $288,530
    2017$5,698 -19.6%$288,530 +3.6%
    2016$7,085 +36.1%$278,520 +4.6%
    2015$5,206 +10.8%$266,290 +4.4%
    2014$4,700 +0.5%$255,170
    2013$4,676 -0.4%--
    2012$4,696 +2%--
    2011$4,604 +2.4%--
    2010$4,496 +1.9%--
    2009$4,412 +4.5%--
    2008$4,224 -8.9%--
    2007$4,638 --

    Find assessor info on the county website

    Neighborhood: 50263

    Nearby schools

    GreatSchools rating
    Schools provided by the listing agent
    • District: Waukee

    Source: DMMLS. This data may not be complete. We recommend contacting the local school district to confirm school assignments for this home.

    Get pre-qualified for a loan
    At Zillow Home Loans, we can pre-qualify you in as little as 5 minutes with no impact to your credit score.

    An equal housing lender. NMLS #10287.

    Sell for more on Zillow
    Get a Zillow Showcase℠ listing at no additional cost and you could sell for .
    $384,800
    2% more
    +$7,696
    With Zillow Showcase(estimated)
    $392,496