Welcome home to this well-maintained 4-bedroom, 2.5-bath residence in the heart of West Des Moines! With plenty of space for growing families, this home offers comfortable living areas, a functional layout, and room for everyone to spread out and enjoy.
Outside, you'll love the beautiful yard featuring mature trees in both the front and backyard, creating a peaceful setting for outdoor play, family gatherings, and relaxing evenings. The fully fenced backyard provides a safe and private space for children and pets to run and play. A 2-car attached garage adds convenience and extra storage.
Located near parks, schools, shopping, dining, and everyday amenities, this move-in-ready home combines comfort, convenience, and outdoor enjoyment in one fantastic package. Don't miss your chance to make this family-friendly West Des Moines home your own!
For sale
Price cut: $14K (7/31)
$335,900
805 Valley West Dr, West Des Moines, IA 50265
4beds
2,128sqft
Single Family Residence
Built in 1991
10,628 Square Feet Lot
$-- Zestimate®
$158/sqft
$-- HOA
What's special
Functional layout
- 57 days |
- 1,625 |
- 130 |
Zillow last checked:
Listing updated:
Listed by:
Matt Young (515)556-3694,
Keller Williams Realty GDM
Source: DMMLS,MLS#: 743227 Originating MLS: Des Moines Area Association of REALTORS
Originating MLS: Des Moines Area Association of REALTORSFacts & features
Interior
Bedrooms & bathrooms
- Bedrooms: 4
- Bathrooms: 3
- Full bathrooms: 2
- 1/2 bathrooms: 1
Heating
- Forced Air, Gas, Natural Gas
Cooling
- Central Air
Appliances
- Included: Dryer, Dishwasher, Microwave, Refrigerator, Stove, Washer
Features
- Dining Area, Separate/Formal Dining Room
- Flooring: Carpet, Tile
- Basement: Unfinished
- Number of fireplaces: 1
Interior area
- Total structure area: 2,128
- Total interior livable area: 2,128 sqft
Property
Parking
- Total spaces: 2
- Parking features: Attached, Garage, Two Car Garage
- Attached garage spaces: 2
Features
- Levels: Two
- Stories: 2
- Exterior features: Storage
- Fencing: Wood
Lot
- Size: 10,628 Square Feet
- Dimensions: 83 x 128.3
Details
- Additional structures: Storage
- Parcel number: 32000521056000
- Zoning: R
Construction
Type & style
- Home type: SingleFamily
- Architectural style: Two Story
- Property subtype: Single Family Residence
Materials
- Vinyl Siding
- Foundation: Poured
- Roof: Asphalt,Shingle
Condition
- Resale
- New construction: No
- Year built: 1991
Utilities & green energy
- Sewer: Public Sewer
- Water: Public
Community & HOA
Community
- Security: Security System
HOA
- Has HOA: No
Location
- Region: West Des Moines
Financial & listing details
- Price per square foot: $158/sqft
- Tax assessed value: $296,400
- Annual tax amount: $4,282
- Date on market: 6/19/2026
- Cumulative days on market: 57 days
- Listing terms: Cash,Conventional,VA Loan
- Road surface type: Concrete
Estimated market value
Not available
Estimated sales range
Not available
Not available
Price history
| Date | Event | Price |
|---|---|---|
| 7/31/2026 | Price change | $335,900-4%$158/sqft |
Source:  DMMLS #743227 Report a problem DMMLS #743227 Report a problem | ||
| 7/14/2026 | Price change | $349,900-4.1%$164/sqft |
Source: DMMLS #743227 Report a problem | ||
| 7/7/2026 | Price change | $365,000-1.1%$172/sqft |
Source: DMMLS #743227 Report a problem | ||
| 6/26/2026 | Price change | $369,000-2.6%$173/sqft |
Source: DMMLS #743227 Report a problem | ||
| 6/20/2026 | Listed for sale | $379,000+24.3%$178/sqft |
Source: DMMLS #743227 Report a problem | ||
| 6/17/2026 | Sold | $305,000$143/sqft |
Source: Public Record Report a problem | ||
Public tax history
| Year | Property taxes | Tax assessment |
|---|---|---|
| 2025 | $4,220 -0.4% | $296,400 +4.1% |
| 2024 | $4,236 -4.8% | $284,700 |
| 2023 | $4,448 +1.2% | $284,700 +19% |
| 2022 | $4,394 -0.8% | $239,200 |
| 2021 | $4,428 +1.6% | $239,200 +4.3% |
| 2020 | $4,358 +1.9% | $229,400 |
| 2019 | $4,278 -0.1% | $229,400 +5.5% |
| 2018 | $4,284 | $217,400 |
| 2017 | $4,284 +6.4% | $217,400 +6.8% |
| 2016 | $4,028 | $203,500 |
| 2015 | $4,028 +2.8% | $203,500 +0.7% |
| 2014 | $3,918 | $202,100 |
| 2013 | -- | $202,100 0% |
| 2012 | -- | $202,200 |
| 2011 | -- | $202,200 -1.4% |
| 2010 | -- | $205,100 |
| 2009 | -- | $205,100 |
| 2008 | -- | $205,100 |
| 2007 | -- | $205,100 +2% |
| 2006 | -- | $201,100 |
| 2005 | -- | $201,100 +5.6% |
| 2003 | -- | $190,450 +2.2% |
| 2002 | -- | $186,320 |
| 2001 | -- | $186,320 |
Find assessor info on the county website
Monthly payment
Est. payment
Payment breakdown
Explore the cost of this home by adjusting the details. Changes won't be saved.Climate risks
Neighborhood: 50265
Nearby schools
GreatSchools rating
- 3/10Western Hills Elementary SchoolGrades: PK-6Distance: 0.4 mi
- 6/10Valley SouthwoodsGrades: 9Distance: 1.4 mi
- 4/10Valley High SchoolGrades: 10-12Distance: 0.4 mi
Schools provided by the listing agent
- District: West Des Moines
Source: DMMLS. This data may not be complete. We recommend contacting the local school district to confirm school assignments for this home.
- $405,7003 bd3 ba2.4k sqft801 Valley West Dr, West Des Moines, IA 50265Off Market
- $427,2004 bd3 ba3.4k sqft809 Valley West Dr, West Des Moines, IA 50265Off Market
- $366,1003 bd2 ba1.9k sqft730 34th Pl, West Des Moines, IA 50265Off Market
- $346,3004 bd2 ba1.8k sqft736 34th Pl, West Des Moines, IA 50265Off Market
- $393,5004 bd3 ba2.2k sqft813 Valley West Dr, West Des Moines, IA 50265Off Market
- $352,4004 bd2 ba2.3k sqft713 Valley West Dr, West Des Moines, IA 50265Off Market
- $373,8004 bd3 ba1.9k sqft724 34th Pl, West Des Moines, IA 50265Off Market
- $376,3004 bd3 ba2k sqft742 34th Pl, West Des Moines, IA 50265Off Market
A local agent can set up tours, give advice and negotiate with sellers.
Similar homes
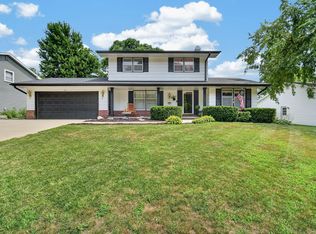
- $329,0004 bd3 ba1.6k sqft501 39th St, West Des Moines, IA 50265For Sale
 MLS ID #741553, Carol Lunde, Keller Williams Realty GDM. DMMLS
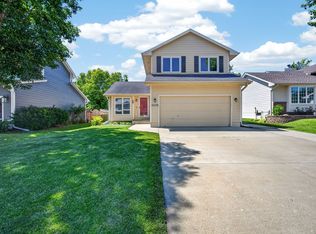
 - $349,9993 bd2 ba1.7k sqft717 41st St, West Des Moines, IA 50265For Sale
 MLS ID #746428, Dan Rozga, RE/MAX Concepts. DMMLS
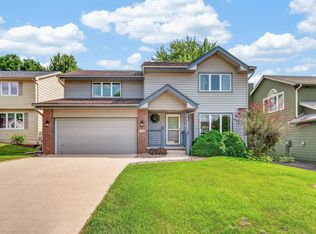
 - $349,9004 bd4 ba1.4k sqft5008 Wistful Vista Dr, West Des Moines, IA 50265For Sale
 MLS ID #743765, Dev Tharp, RE/MAX Precision. DMMLS
 - $359,0003 bd3 ba1.9k sqft5042 Raintree Dr, West Des Moines, IA 50265For Sale
 MLS ID #746653, Tiffany Gladfelter, RE/MAX Concepts. DMMLS
 - $382,5004 bd3 ba2k sqft1237 20th St, West Des Moines, IA 50265For SaleMLS ID #745832, Eric Quiner, Realty ONE Group Impact. DMMLS
- $295,0003 bd3 ba1.2k sqft5100 Tamara Ln, West Des Moines, IA 50265For SaleMLS ID #745826, Aubrie Doyle, RE/MAX Results. DMMLS
- $339,0003 bd3 ba1.9k sqft1752 NW 101st St, Clive, IA 50325For SaleMLS ID #742095, Rachael Baethke, Real Broker, LLC. DMMLS
- $359,9003 bd3 ba1.5k sqft1932 Maple Cir, West Des Moines, IA 50265For SaleMLS ID #746151, Donna Levering, Keller Williams Realty GDM. DMMLS
- $365,0004 bd3 ba1.7k sqft885 4th St, Waukee, IA 50263For SaleMLS ID #746984, Molly Thornton, Realty ONE Group Impact. DMMLS
- $444,9003 bd4 ba1.9k sqft4639 Fieldstone Dr, West Des Moines, IA 50265For Sale
 MLS ID #70699, Justin Greenfield, RE/MAX Precision Otter View. CIBR
 - $309,9003 bd2 ba1.6k sqft1229 NW 94th Ct, Clive, IA 50325For SaleMLS ID #742491, Andrew Springer, RE/MAX Precision. DMMLS
- $399,9004 bd3 ba2.1k sqft284 58th Ct, West Des Moines, IA 50266For SaleMLS ID #735584, Kasey Kliegl, RE/MAX Concepts. DMMLS
- $315,0004 bd3 ba1.3k sqft715 SE Melrose Dr, Waukee, IA 50263For SaleMLS ID #746964, Kirk Howsare, Realty ONE Group Impact. DMMLS
- $344,9003 bd3 ba1.9k sqft4432 98th St, Urbandale, IA 50322For SaleMLS ID #739629, Scot Henss, RE/MAX Precision. DMMLS
- $315,0004 bd3 ba1.7k sqft7300 Prairie Ave, Urbandale, IA 50322For SaleMLS ID #745327, Frank Hanson, Iowa Realty Mills Crossing. DMMLS
- $330,0004 bd3 ba1.8k sqft3035 SW 39th St, Des Moines, IA 50321For SaleMLS ID #742076, Adam Bugbee, Real Broker, LLC. DMMLS
- $339,5003 bd2 ba1.5k sqft8008 Goodman Dr, Urbandale, IA 50322For SaleMLS ID #743381, JAMIE SMITH, Iowa Realty Beaverdale. DMMLS
- $395,0005 bd3 ba2.1k sqft163 77th Pl, West Des Moines, IA 50266For SaleMLS ID #740929, SAATCHI KALRA, Iowa Realty Mills Crossing. DMMLS
- $315,0003 bd3 ba1.3k sqft325 SE Cardinal Ln, Waukee, IA 50263For SaleMLS ID #746549, Michael Guerrero Aguayo, RE/MAX Precision. DMMLS
- $469,9003 bd3 ba2.3k sqft5700 Aspen Dr, West Des Moines, IA 50266For SaleMLS ID #743169, Wenyi Ying, Iowa Realty Mills Crossing. DMMLS
