Welcome home to this inviting 3-bedroom, 3-bath split-level offering approximately 1,800 square feet of comfortable living space with distinctive mid-century modern appeal. A wide, welcoming foyer opens to a sun-filled living room, where expansive windows bring in abundant natural light and create a bright, airy feel. The home also features a cozy wood-burning fireplace in lower living area. BONUS heated floors in the primary bathroom for an added touch of comfort.
Step outside and enjoy the spacious, private yard surrounded by beautiful mature trees that provide shade, privacy, and a peaceful, established setting. A private patio area offers the perfect spot for morning coffee, outdoor dining, entertaining, or simply relaxing and enjoying the surroundings.
Conveniently located near Valley West HS and close to everyday conveniences, this home offers a wonderful combination of character, privacy, space, and location. Come see the charm and possibilities this unique property has to offer!
For sale
$297,500
3924 Dakota Dr, West Des Moines, IA 50265
3beds
1,800sqft
Single Family Residence
Built in 1967
10,759 Square Feet Lot
$-- Zestimate®
$165/sqft
$-- HOA
What's special
Spacious private yardWide welcoming foyer
- 1 day |
- 393 |
- 22 |
Zillow last checked:
Listing updated:
Listed by:
Lisa Vance (303)809-9492,
LPT Realty, LLC,
Kyle Clarkson 515-554-2249,
LPT Realty, LLC
Source: DMMLS,MLS#: 747150 Originating MLS: Des Moines Area Association of REALTORS
Originating MLS: Des Moines Area Association of REALTORSFacts & features
Interior
Bedrooms & bathrooms
- Bedrooms: 3
- Bathrooms: 3
- Full bathrooms: 1
- 3/4 bathrooms: 1
- 1/2 bathrooms: 1
Heating
- Forced Air, Gas, Natural Gas
Cooling
- Central Air
Appliances
- Included: Dryer, Dishwasher, Refrigerator, Stove, Washer
Features
- Dining Area, Eat-in Kitchen
- Flooring: Carpet
- Basement: Unfinished
- Number of fireplaces: 1
- Fireplace features: Wood Burning
Interior area
- Total structure area: 1,800
- Total interior livable area: 1,800 sqft
- Finished area below ground: 0
Property
Parking
- Total spaces: 2
- Parking features: Attached, Garage, Two Car Garage
- Attached garage spaces: 2
Features
- Levels: Multi/Split
- Patio & porch: Open, Patio
- Exterior features: Patio
- Fencing: Wood
Lot
- Size: 10,759 Square Feet
- Dimensions: 86 x 125
Details
- Parcel number: 32004928049000
- Zoning: R
Construction
Type & style
- Home type: SingleFamily
- Architectural style: Contemporary,Split Level
- Property subtype: Single Family Residence
Materials
- Brick
- Foundation: Block
- Roof: Asphalt,Shingle
Condition
- Year built: 1967
Utilities & green energy
- Sewer: Public Sewer
- Water: Public
Community & HOA
HOA
- Has HOA: No
Location
- Region: West Des Moines
Financial & listing details
- Price per square foot: $165/sqft
- Tax assessed value: $310,200
- Annual tax amount: $4,492
- Date on market: 8/14/2026
- Listing terms: Cash,Conventional,FHA,VA Loan
- Road surface type: Concrete
Estimated market value
Not available
Estimated sales range
Not available
Not available
Price history
| Date | Event | Price |
|---|---|---|
| 8/14/2026 | Listed for sale | $297,500+92.6%$165/sqft |
Source:  DMMLS #747150 Report a problem DMMLS #747150 Report a problem | ||
| 5/29/2002 | Sold | $154,500$86/sqft |
Source: Public Record Report a problem | ||
Public tax history
| Year | Property taxes | Tax assessment |
|---|---|---|
| 2025 | $4,448 +2.1% | $310,200 +12.9% |
| 2024 | $4,356 -2% | $274,800 |
| 2023 | $4,444 +1.2% | $274,800 +19.4% |
| 2022 | $4,390 +1.5% | $230,100 |
| 2021 | $4,324 +1.6% | $230,100 +6.7% |
| 2020 | $4,258 +6.3% | $215,600 |
| 2019 | $4,004 -0.2% | $215,600 +10.3% |
| 2018 | $4,014 | $195,500 |
| 2017 | $4,014 +9.4% | $195,500 +10.2% |
| 2016 | $3,668 | $177,400 |
| 2015 | $3,668 +9.5% | $177,400 +7.4% |
| 2014 | $3,350 | $165,200 |
| 2013 | -- | $165,200 +5.1% |
| 2012 | -- | $157,200 |
| 2011 | -- | $157,200 -5.1% |
| 2010 | -- | $165,700 |
| 2009 | -- | $165,700 |
| 2008 | -- | $165,700 |
| 2007 | -- | $165,700 +8.9% |
| 2006 | -- | $152,100 |
| 2005 | -- | $152,100 +7.3% |
| 2003 | -- | $141,740 +9.1% |
| 2002 | -- | $129,870 |
| 2001 | -- | $129,870 |
Find assessor info on the county website
Monthly payment
Est. payment
Payment breakdown
Explore the cost of this home by adjusting the details. Changes won't be saved.Climate risks
Neighborhood: 50265
Nearby schools
GreatSchools rating
- 3/10Western Hills Elementary SchoolGrades: PK-6Distance: 0.2 mi
- 6/10Valley SouthwoodsGrades: 9Distance: 1.3 mi
- 4/10Valley High SchoolGrades: 10-12Distance: 0.5 mi
Schools provided by the listing agent
- District: West Des Moines
Source: DMMLS. This data may not be complete. We recommend contacting the local school district to confirm school assignments for this home.
- $312,0004 bd3 ba1.3k sqft3916 Dakota Dr, West Des Moines, IA 50265Off Market
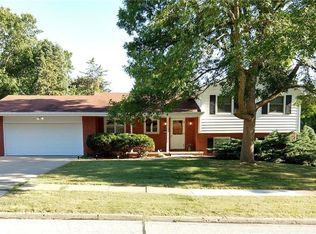
- $370,9004 bd3 ba1.8k sqft745 40th St, West Des Moines, IA 50265Off Market

- $370,9004 bd2 ba2.4k sqft3925 Cody Cir, West Des Moines, IA 50265Off Market
- $360,5004 bd2 ba2.1k sqft3910 Dakota Dr, West Des Moines, IA 50265Off Market
- $331,4004 bd2 ba1.8k sqft3925 Dakota Dr, West Des Moines, IA 50265Off Market
- $371,6004 bd2 ba2k sqft729 40th St, West Des Moines, IA 50265Off Market
- $506,9004 bd3 ba2.4k sqft3917 Cody Cir, West Des Moines, IA 50265Off Market
- $384,0004 bd3 ba2.5k sqft3917 Dakota Dr, West Des Moines, IA 50265Off Market
A local agent can set up tours, give advice and negotiate with sellers.
Similar homes
- $319,9004 bd2 ba1.2k sqft917 14th St, West Des Moines, IA 50265For Sale
 MLS ID #746983, Mariel Ramsey, Realty ONE Group Impact. DMMLS
 - $299,9003 bd2 ba1.1k sqft2804 Vine St, West Des Moines, IA 50265For Sale
 MLS ID #746235, Matt Klein, RE/MAX Concepts. DMMLS
 - $300,0003 bd4 ba1.4k sqft2901 Maple St, West Des Moines, IA 50265For Sale
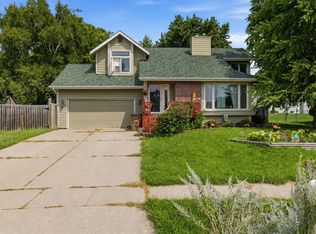 MLS ID #746435, Erin Rundall, Keller Williams Realty GDM. DMMLS
 - $329,0004 bd3 ba1.6k sqft501 39th St, West Des Moines, IA 50265For Sale
 MLS ID #741553, Carol Lunde, Keller Williams Realty GDM. DMMLS
 - $220,0003 bd2 ba1.2k sqft928 29th St, West Des Moines, IA 50265For SaleMLS ID #746710, Liz Lashier, NextHome Your Way. DMMLS
- $349,9993 bd2 ba1.7k sqft717 41st St, West Des Moines, IA 50265For SaleMLS ID #746428, Dan Rozga, RE/MAX Concepts. DMMLS
- $--4 bd3 ba1.9k sqft520 33rd St, West Des Moines, IA 50265AuctionServiceLink Auction
- $349,9003 bd2 ba1.2k sqft4201 Pommel Pl, West Des Moines, IA 50265For SaleMLS ID #745409, Jaime Blue, JLN Realty Company, LLC. DMMLS
- $305,0004 bd2 ba1.1k sqft320 34th St, West Des Moines, IA 50265For SaleMLS ID #741305, Bryan Nelson, Platinum Realty LLC. DMMLS
- $335,9004 bd3 ba2.1k sqft805 Valley West Dr, West Des Moines, IA 50265For SaleMLS ID #743227, Matt Young, Keller Williams Realty GDM. DMMLS
- $295,0003 bd3 ba1.2k sqft5100 Tamara Ln, West Des Moines, IA 50265For SaleMLS ID #745826, Aubrie Doyle, RE/MAX Results. DMMLS
- $334,0003 bd3 ba1.8k sqft1056 Maplenol Dr, West Des Moines, IA 50266For SaleMLS ID #746145, Carla Jourdan, Century 21 Signature. DMMLS
- $258,0002 bd3 ba1.5k sqft4400 Ep True Pkwy Unit 40, West Des Moines, IA 50265For SaleMLS ID #747217, Cy Phillips, Space Simply. DMMLS
- $329,9005 bd3 ba1.7k sqft720 19th St, West Des Moines, IA 50265For SaleMLS ID #745982, Sara Lehman, RE/MAX Concepts. DMMLS
- $275,0002 bd2 ba1.2k sqft4400 Ep True Pkwy Unit 31, West Des Moines, IA 50265For SaleMLS ID #747078, Jenny Farrell, RE/MAX Concepts. DMMLS
- $365,0003 bd3 ba1.7k sqft766 34th Pl, West Des Moines, IA 50265For SaleMLS ID #741089, Mallory Maahs, Friedrich Realty. DMMLS
- $314,8004 bd2 ba1k sqft1204 29th St, West Des Moines, IA 50266For SaleMLS ID #745395, Matt Young, Keller Williams Realty GDM. DMMLS
- $335,0004 bd2 ba1.5k sqft1510 NW 96th St, Clive, IA 50325For SaleMLS ID #747236, Ashlee Knickerbocker, Keller Williams Realty GDM. DMMLS
- $299,0004 bd3 ba1.2k sqft1233 31st St, West Des Moines, IA 50266For SaleMLS ID #745079, Jenny Moats, Keller Williams Realty GDM. DMMLS
- $262,5004 bd2 ba1.2k sqft1141 19th St, West Des Moines, IA 50265For SaleMLS ID #743332, Jenny Farrell, RE/MAX Concepts. DMMLS
