Welcome to this beautifully updated split-foyer located on a quiet, tree-lined street in West Des Moines. This home offers 3 bedrooms, 2 full bathrooms and a finished basement. The main level features a bright open concept with updated finishes throughout. The finished basement provides additional living space that's perfect for a family room, home office, or recreation area. Step outside to enjoy the fully fenced backyard, ideal for entertaining, pets, or simply relaxing outdoors. Call today to schedule your tour!
For sale
Price cut: $5K (10/9)
$324,900
4201 Pommel Pl, West Des Moines, IA 50265
3beds
1,297sqft
Single Family Residence
Built in 1968
10,410 Square Feet Lot
$-- Zestimate®
$251/sqft
$-- HOA
What's special
Finished basementUpdated finishes throughoutBright open conceptFully fenced backyardBeautifully updated split-foyerQuiet tree-lined street
- 91 days
- 651
- 34
Zillow last checked:
Listing updated:
Listed by:
Jaime Blue (515)447-3399,
JLN Realty Company, LLC
Source: DMMLS,MLS#: 745409 Originating MLS: Des Moines Area Association of REALTORS
Originating MLS: Des Moines Area Association of REALTORSFacts & features
Interior
Bedrooms & bathrooms
- Bedrooms: 3
- Bathrooms: 2
- Full bathrooms: 2
- Main level bedrooms: 3
Heating
- Forced Air, Gas, Natural Gas
Cooling
- Central Air
Appliances
- Included: Dryer, Dishwasher, Microwave, Refrigerator, Washer
Features
- Dining Area, Eat-in Kitchen, See Remarks, Cable TV
- Flooring: Carpet, Hardwood, Tile
- Basement: Daylight,Finished
Interior area
- Total structure area: 1,297
- Total interior livable area: 1,297 sqft
- Finished area below ground: 576
Property
Parking
- Total spaces: 2
- Parking features: Attached, Garage, Two Car Garage
- Attached garage spaces: 2
Features
- Levels: Multi/Split
- Patio & porch: Covered, Deck, Open, Patio
- Exterior features: Deck, Hot Tub/Spa, Patio
- Has spa: Yes
- Fencing: Chain Link,Wood
Lot
- Size: 10,410 Square Feet
- Dimensions: 80 x 130
Details
- Parcel number: 32004928082000
- Zoning: Res
Construction
Type & style
- Home type: SingleFamily
- Architectural style: Split-Foyer
- Property subtype: Single Family Residence
Materials
- Wood Siding
- Foundation: Block
- Roof: Asphalt,Shingle
Condition
- Resale
- New construction: No
- Year built: 1968
Utilities & green energy
- Sewer: Public Sewer
- Water: Public
Community & HOA
HOA
- Has HOA: No
Location
- Region: West Des Moines
Financial & listing details
- Price per square foot: $251/sqft
- Tax assessed value: $319,900
- Annual tax amount: $4,976
- Date on market: 7/18/2026
- Cumulative days on market: 91 days
- Listing terms: Cash,Conventional,FHA,VA Loan
- Road surface type: Concrete
Estimated market value
Not available
Estimated sales range
Not available
$1,905/mo
Price history
| Date | Event | Price |
|---|---|---|
| 10/9/2026 | Price change | $324,900-1.5%$251/sqft |
Source:  DMMLS #745409 Report a problem DMMLS #745409 Report a problem | ||
| 9/21/2026 | Price change | $329,900-2.9%$254/sqft |
Source: DMMLS #745409 Report a problem | ||
| 8/25/2026 | Price change | $339,900-2.9%$262/sqft |
Source: DMMLS #745409 Report a problem | ||
| 7/18/2026 | Listed for sale | $349,900+52.8%$270/sqft |
Source: DMMLS #745409 Report a problem | ||
| 3/23/2020 | Sold | $229,000-2.6%$177/sqft |
Source: DMMLS #596048 Report a problem | ||
| 1/23/2020 | Pending sale | $235,000$181/sqft |
Source: Space Simply #596048 Report a problem | ||
| 1/10/2020 | Listed for sale | $235,000$181/sqft |
Source: Space Simply #596048 Report a problem | ||
| 12/28/2019 | Pending sale | $235,000$181/sqft |
Source: Space Simply #596048 Report a problem | ||
| 12/24/2019 | Listed for sale | $235,000+39%$181/sqft |
Source: Space Simply #596048 Report a problem | ||
| 12/19/2019 | Sold | $169,116-28%$130/sqft |
Source: Public Record Report a problem | ||
| 12/16/2019 | Pending sale | $235,000$181/sqft |
Source: Space Simply #596048 Report a problem | ||
| 12/11/2019 | Listed for sale | $235,000$181/sqft |
Source: Space Simply #596048 Report a problem | ||
Public tax history
| Year | Property taxes | Tax assessment |
|---|---|---|
| 2025 | $4,598 +2.1% | $319,900 +12.6% |
| 2024 | $4,504 -1.9% | $284,100 |
| 2023 | $4,592 +1.2% | $284,100 +19.5% |
| 2022 | $4,538 +1.8% | $237,800 |
| 2021 | $4,458 +5.7% | $237,800 +7% |
| 2020 | $4,218 +5.6% | $222,300 |
| 2019 | $3,994 -0.1% | $222,300 +9.2% |
| 2018 | $4,000 | $203,500 |
| 2017 | $4,000 +10.9% | $203,500 +11.1% |
| 2016 | $3,608 | $183,200 |
| 2015 | $3,608 +6.8% | $183,200 +8.1% |
| 2014 | $3,378 | $169,500 |
| 2013 | -- | $169,500 -0.7% |
| 2012 | -- | $170,700 |
| 2011 | -- | $170,700 -7.1% |
| 2010 | -- | $183,800 |
| 2009 | -- | $183,800 |
| 2008 | -- | $183,800 |
| 2007 | -- | $183,800 +7.2% |
| 2006 | -- | $171,400 |
| 2005 | -- | $171,400 +10.1% |
| 2003 | -- | $155,670 +2% |
| 2002 | -- | $152,570 |
| 2001 | -- | $152,570 |
Find assessor info on the county website
Monthly payment
Est. payment
Payment breakdown
Explore the cost of this home by adjusting the details. Changes won't be saved.Climate risks
Neighborhood: 50265
Nearby schools
Schools provided by the listing agent
- District: West Des Moines
Source: DMMLS. This data may not be complete. We recommend contacting the local school district to confirm school assignments for this home.
- $286,0003 bd3 ba1.3k sqft4205 Pommel Pl, West Des Moines, IA 50265Off Market

- $291,4003 bd2 ba1.3k sqft4113 Pommel Pl, West Des Moines, IA 50265Off Market
- $347,6004 bd3 ba1.8k sqft4200 Aspen Dr, West Des Moines, IA 50265Off Market

- $310,8004 bd2 ba1.9k sqft4112 Aspen Dr, West Des Moines, IA 50265Off Market
Similar homes
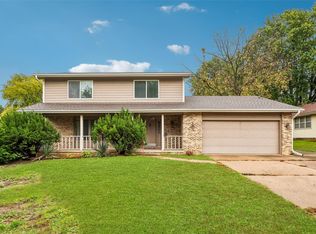
- $325,0003 bd3 ba1.3k sqft916 29th St, West Des Moines, IA 50265For Sale
 MLS ID #750878, Chris Moore, RE/MAX Concepts. DMMLS
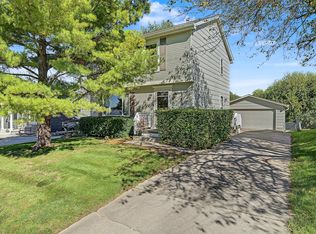
 - $315,0004 bd3 ba1.8k sqft1025 22nd St, West Des Moines, IA 50265For Sale
 MLS ID #751376, SCOTT STEELMAN, Iowa Realty Mills Crossing. DMMLS
 - $350,0004 bd3 ba1.4k sqft4008 Western Hills Dr, West Des Moines, IA 50265For Sale
 MLS ID #748765, Donna Levering, Keller Williams Realty GDM. DMMLS
 - $329,9003 bd2 ba1.2k sqft143 52nd St, West Des Moines, IA 50265For Sale
 MLS ID #750513, Cathy Stevermer, RE/MAX Precision. DMMLS
