?
If you want ease of maintenance & love hardwood floors this is the home for you. New Roof in 2022, Replacement windows, LP Smart siding, gutters, granite bath tops. Huge family room with wood burning fireplace flanked with bookcases, eat in kitchen or formal dining room for your dining needs plus a bonus room. Kitchen has breakfast bar, pantry and plenty of cabinets & counter space. Upstairs you’ll find 4 bedrooms with great walk-in closets for 3 of the rooms. Master has its own bath all bedrooms have hardwood floors. Tons of storage throughout this one. Don’t forget the hangout space in the lower level with built in bar. Great backyard retreat that is fully fenced, 8x10 shed built to home quality standards & an awesome deck for entertaining! Don't forget the 3rd car parking pad for extra parking. Put this on your must see list.
For sale
$315,000
1025 22nd St, West Des Moines, IA 50265
4beds
1,844sqft
Single Family Residence
Built in 1966
0.25 Acres Lot
$307,100 Zestimate®
$171/sqft
$-- HOA
What's special
Formal dining roomReplacement windowsHardwood floorsGranite bath topsLp smart sidingAwesome deck for entertainingBonus room
- 17 hours
- 139
- 18
Zillow last checked:
Listing updated:
Listed by:
SCOTT STEELMAN 515-556-2208,
Iowa Realty Mills Crossing
Source: DMMLS,MLS#: 751376 Originating MLS: Des Moines Area Association of REALTORS
Originating MLS: Des Moines Area Association of REALTORSFacts & features
Interior
Bedrooms & bathrooms
- Bedrooms: 4
- Bathrooms: 3
- Full bathrooms: 1
- 3/4 bathrooms: 1
- 1/2 bathrooms: 1
Heating
- Forced Air, Gas, Natural Gas
Cooling
- Central Air
Appliances
- Included: Dryer, Dishwasher, Microwave, Refrigerator, Stove, Washer
Features
- Separate/Formal Dining Room, Eat-in Kitchen, Window Treatments
- Flooring: Carpet, Hardwood, Tile
- Basement: Unfinished
- Number of fireplaces: 1
Interior area
- Total structure area: 1,844
- Total interior livable area: 1,844 sqft
Video & virtual tour
Property
Parking
- Total spaces: 2
- Parking features: Attached, Garage, Two Car Garage
- Attached garage spaces: 2
Features
- Levels: Two
- Stories: 2
- Patio & porch: Deck
- Exterior features: Deck, Storage
- Fencing: Chain Link
Lot
- Size: 0.25 Acres
- Dimensions: 82 x 125
- Features: Rectangular Lot
Details
- Additional structures: Storage
- Parcel number: 32004947010000
- Zoning: RES
Construction
Type & style
- Home type: SingleFamily
- Architectural style: Two Story
- Property subtype: Single Family Residence
Materials
- Foundation: Block
- Roof: Asphalt,Shingle
Condition
- Year built: 1966
Utilities & green energy
- Sewer: Public Sewer
- Water: Public
Community & HOA
Community
- Security: Smoke Detector(s)
HOA
- Has HOA: No
Location
- Region: West Des Moines
Financial & listing details
- Price per square foot: $171/sqft
- Tax assessed value: $329,300
- Annual tax amount: $5,004
- Date on market: 10/16/2026
- Listing terms: Cash,Conventional,FHA,VA Loan
- Road surface type: Asphalt
Estimated market value
$307,100
$292,000 - $322,000
$2,537/mo
Price history
| Date | Event | Price |
|---|---|---|
| 10/16/2026 | Listed for sale | $315,000+44.6%$171/sqft |
Source:  DMMLS #751376 Report a problem DMMLS #751376 Report a problem | ||
| 10/21/2016 | Sold | $217,900-0.9%$118/sqft |
Source: DMMLS #523684 Report a problem | ||
| 9/14/2016 | Pending sale | $219,900$119/sqft |
Source: Century 21 Signature #523684 Report a problem | ||
| 9/6/2016 | Price change | $219,900-2%$119/sqft |
Source: Century 21 Signature #523684 Report a problem | ||
| 8/12/2016 | Listed for sale | $224,500+50.2%$122/sqft |
Source: Century 21 Signature #523684 Report a problem | ||
| 2/8/2005 | Sold | $149,500$81/sqft |
Source: Public Record Report a problem | ||
Public tax history
| Year | Property taxes | Tax assessment |
|---|---|---|
| 2025 | $4,572 +2.2% | $329,300 +12.5% |
| 2024 | $4,474 +0.3% | $292,700 |
| 2023 | $4,460 +1.3% | $292,700 +22.1% |
| 2022 | $4,404 +5.8% | $239,800 |
| 2021 | $4,164 +1.7% | $239,800 +10.9% |
| 2020 | $4,096 +0.7% | $216,200 |
| 2019 | $4,066 -0.2% | $216,200 +8.9% |
| 2018 | $4,076 | $198,500 |
| 2017 | $4,076 +25% | $198,500 +19.3% |
| 2016 | $3,260 | $166,400 |
| 2015 | $3,260 +10.1% | $166,400 +7.4% |
| 2014 | $2,960 | $154,900 |
| 2013 | -- | $154,900 -0.4% |
| 2012 | -- | $155,600 |
| 2011 | -- | $155,600 -2.1% |
| 2010 | -- | $158,900 |
| 2009 | -- | $158,900 |
| 2008 | -- | $158,900 |
| 2007 | -- | $158,900 +8.8% |
| 2006 | -- | $146,000 |
| 2005 | -- | $146,000 +5.2% |
| 2003 | -- | $138,840 +2.2% |
| 2002 | -- | $135,790 |
| 2001 | -- | $135,790 |
Find assessor info on the county website
Monthly payment
Est. payment
Payment breakdown
Explore the cost of this home by adjusting the details. Changes won't be saved.Climate risks
Neighborhood: 50265
Nearby schools
Schools provided by the listing agent
- District: West Des Moines
Source: DMMLS. This data may not be complete. We recommend contacting the local school district to confirm school assignments for this home.


Similar homes
- $325,0004 bd3 ba1.6k sqft937 13th St, West Des Moines, IA 50265For Sale
 MLS ID #750770, Lisa Kingkade, RE/MAX Revolution. DMMLS
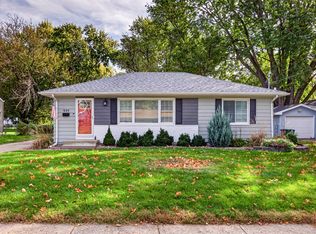
 - $279,9003 bd2 ba1.1k sqft909 12th St, West Des Moines, IA 50265For Sale
 MLS ID #751224, Kathy Miller, RE/MAX Precision. DMMLS
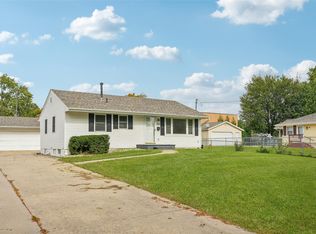
 - $275,0003 bd2 ba1.2k sqft2105 Prospect Ave, West Des Moines, IA 50265For Sale
 MLS ID #751274, AJ Stelpflug, LPT Realty, LLC. DMMLS
 - $325,0003 bd3 ba1.3k sqft916 29th St, West Des Moines, IA 50265For Sale
 MLS ID #750878, Chris Moore, RE/MAX Concepts. DMMLS
